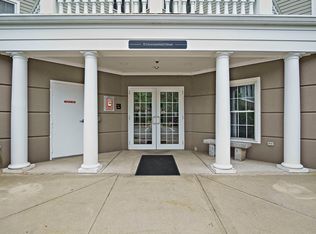
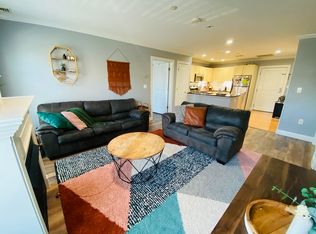
Welcome to single-level luxury at Peabody Crossing! This immaculate 1,177 sq. ft., 2-bedroom, 2-bathroom second-floor condo features a bright open-concept layout centered around a spacious living room with a cozy gas fireplace. The chef’s kitchen shines with granite countertops, stainless steel appliances, a breakfast bar, and a dedicated dining area. Unwind in the expansive primary suite boasting a massive walk-in closet and a spa-like en-suite bath with a double vanity, standalone shower, and jacuzzi tub. Enjoy ultimate convenience with in-unit laundry, central A/C, secure heated underground garage parking with extra storage, plus an assigned outdoor space. This pet-friendly elevator building offers exercise rooms and a scenic community gazebo. Perfectly situated steps from downtown shopping and dining, you are just minutes from Route 128, Route 1, I-95, and the Salem commuter rail.
For sale
Price cut: $15K (8/21)
$454,900
8 Crowninshield St Unit 212, Peabody, MA 01960
2beds
1,177sqft
Condominium
Built in 2006
-- sqft lot
$451,100 Zestimate®
$386/sqft
$481/mo HOA
What's special
Cozy gas fireplaceStandalone showerIn-unit laundryScenic community gazeboBright open-concept layoutBreakfast barDedicated dining area
- 44 days
- 1,445
- 45
Zillow last checked:
Listing updated:
Listed by:
The Piracini Group 781-475-2475,
eXp Realty LLC - Corporate Office 888-854-7493,
Bobby Pittella 978-979-1114
Source: MLS PIN,MLS#: 73556065
Facts & features
Interior
Bedrooms & bathrooms
- Bedrooms: 2
- Bathrooms: 2
- Full bathrooms: 2
Primary bedroom
- Features: Bathroom - Full, Walk-In Closet(s), Flooring - Wall to Wall Carpet
- Level: First
Bedroom 2
- Features: Closet, Flooring - Wall to Wall Carpet
- Level: First
Primary bathroom
- Features: Yes
Bathroom 1
- Features: Bathroom - Full, Bathroom - Double Vanity/Sink, Bathroom - With Tub & Shower, Flooring - Stone/Ceramic Tile, Hot Tub / Spa
- Level: First
Bathroom 2
- Features: Bathroom - Full, Bathroom - With Tub & Shower, Flooring - Stone/Ceramic Tile
- Level: First
Dining room
- Features: Closet, Recessed Lighting, Lighting - Overhead
- Level: First
Kitchen
- Features: Flooring - Hardwood, Countertops - Stone/Granite/Solid, Countertops - Upgraded, Cabinets - Upgraded, Recessed Lighting
- Level: First
Living room
- Features: Flooring - Wall to Wall Carpet, Open Floorplan, Recessed Lighting, Lighting - Overhead
- Level: First
Heating
- Forced Air, Natural Gas
Cooling
- Central Air
Appliances
- Included: Range, Dishwasher, Refrigerator, Washer, Dryer
- Laundry: First Floor, In Unit
Features
- Flooring: Tile, Carpet
- Has basement: No
- Number of fireplaces: 1
- Fireplace features: Living Room
- Common walls with other units/homes: 2+ Common Walls
Interior area
- Total structure area: 1,177
- Total interior livable area: 1,177 sqft
- Finished area above ground: 1,177
Property
Parking
- Total spaces: 2
- Parking features: Attached, Off Street
- Attached garage spaces: 1
- Uncovered spaces: 1
Features
- Exterior features: Garden
Details
- Parcel number: M:0074 B:0460,4711078
- Zoning: R4
- Other equipment: Intercom
Construction
Type & style
- Home type: Condo
- Property subtype: Condominium
- Attached to another structure: Yes
Materials
- Frame
- Roof: Rubber
Condition
- Year built: 2006
Utilities & green energy
- Sewer: Public Sewer
- Water: Public
- Utilities for property: for Gas Range
Community & HOA
Community
- Features: Public Transportation, Shopping, Park, Highway Access, Public School
- Security: Intercom
HOA
- Amenities included: Fitness Center, Clubroom, Garden Area
- Services included: Water, Sewer, Insurance, Maintenance Structure, Maintenance Grounds, Snow Removal, Trash
- HOA fee: $481 monthly
Location
- Region: Peabody
Financial & listing details
- Price per square foot: $386/sqft
- Tax assessed value: $432,800
- Annual tax amount: $4,008
- Date on market: 7/28/2026
Estimated market value
$451,100
$429,000 - $474,000
$3,191/mo
Price history
| Date | Event | Price |
|---|---|---|
| 8/21/2026 | Price change | $454,900-3.2%$386/sqft |
Source: MLS PIN #73556065 Report a problem | ||
| 7/29/2026 | Listed for sale | $469,900+56.6%$399/sqft |
Source: MLS PIN #73556065 Report a problem | ||
| 8/13/2022 | Listing removed | -- |
Source: Zillow Rental Manager Report a problem | ||
| 8/9/2022 | Listed for rent | $2,600$2/sqft |
Source: Zillow Rental Manager Report a problem | ||
| 5/4/2007 | Sold | $300,000$255/sqft |
Source: Public Record Report a problem | ||
Public tax history
| Year | Property taxes | Tax assessment |
|---|---|---|
| 2025 | $4,008 +11.1% | $432,800 +9.4% |
| 2024 | $3,609 -0.7% | $395,700 +3.7% |
| 2023 | $3,634 | $381,700 |
| 2022 | $3,634 +8.9% | $381,700 +20% |
| 2021 | $3,337 -2.3% | $318,100 |
| 2020 | $3,416 +4.7% | $318,100 +7.4% |
| 2019 | $3,262 +5.8% | $296,300 +10.1% |
| 2018 | $3,083 +4.5% | $269,000 +7.3% |
| 2017 | $2,949 -1.4% | $250,800 |
| 2016 | $2,990 +9.6% | $250,800 +13.1% |
| 2015 | $2,727 +3.4% | $221,700 +4.2% |
| 2014 | $2,637 +5.3% | $212,700 +1.8% |
| 2013 | $2,504 -2.9% | $209,000 -4.3% |
| 2012 | $2,580 +2.1% | $218,300 |
| 2011 | $2,528 -3.6% | $218,300 -12.6% |
| 2010 | $2,623 -1.1% | $249,800 -12.4% |
| 2009 | $2,651 +1.7% | $285,100 -5.2% |
| 2008 | $2,607 | $300,700 |
Find assessor info on the county website
Monthly payment
Est. payment
Payment breakdown
Explore the cost of this home by adjusting the details. Changes won't be saved.Climate risks
Neighborhood: 01960
Nearby schools
Schools provided by the listing agent
- Elementary: Welch
- Middle: Higgins
- High: Peabody High School
Source: MLS PIN. This data may not be complete. We recommend contacting the local school district to confirm school assignments for this home.


Similar homes
- $385,0002 bd1 ba755 sqft72 Aborn St #1, Peabody, MA 01960For Sale
 MLS ID #73536499, Anthony Castellano, Lamacchia Realty, Inc.. MLS PIN
 - $429,9992 bd2 ba989 sqftCherry Hill, Beverly, MA 01915For Sale
 MLS ID #73568364, Jonathan Mannion, Lamacchia Realty, Inc.. MLS PIN
 - $469,9002 bd2 ba1.1k sqftMontserrat Condominium, Beverly, MA 01915For Sale
 MLS ID #73559301, Ted Richard, J. Barrett & Company. MLS PIN
 - $449,9001 bd1 ba942 sqftThe Village At Vinnin Square, Salem, MA 01970For Sale
 MLS ID #73568393, Sylvia Shen, Keller Williams Realty Leading Edge. MLS PIN
