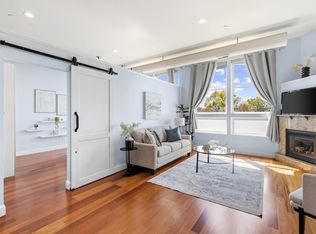
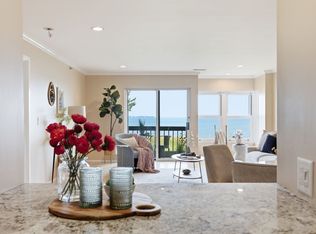
Experience Surfside Lofts at historic Revere Beach, offering a distinctive beachside loft lifestyle. This beautifully designed unit features sliding glass doors leading to a private patio, a custom kitchen with granite countertops, GE stainless steel appliances, and a granite island with seating for four. Maple flooring, soaring ceilings, and floor-to-ceiling Pella windows create a bright, open living space. The bathroom features a tiled tub area, while the kitchen and bathroom sinks may have tile backsplashes in some units. Additional features include in-unit laundry and deeded parking. Conveniently located less than 1/2 mile from the T, with easy access to Logan Airport, Revere Beach, and points north. Experience life at Surfside!
For sale
$474,900
10 Ocean Ave Unit 109, Revere, MA 02151
1beds
1,090sqft
Condominium
Built in 2007
-- sqft lot
$466,600 Zestimate®
$436/sqft
$405/mo HOA
What's special
In-unit laundryMaple flooringBright open living spaceTiled tub areaFloor-to-ceiling pella windowsSoaring ceilingsGe stainless steel appliances
- 16 days
- 478
- 17
Zillow last checked:
Listing updated:
Listed by:
Street Property Team,
Keller Williams Realty Boston Northwest 781-862-2800,
Therese Ewing 617-866-8353
Source: MLS PIN,MLS#: 73568041
Facts & features
Interior
Bedrooms & bathrooms
- Bedrooms: 1
- Bathrooms: 1
- Full bathrooms: 1
- Main level bedrooms: 1
Primary bedroom
- Features: Bathroom - Full, Flooring - Hardwood, Recessed Lighting
- Level: Main,First
Bathroom 1
- Features: Bathroom - Full, Bathroom - Tiled With Tub & Shower, Closet - Linen, Flooring - Stone/Ceramic Tile, Lighting - Overhead
- Level: First
Kitchen
- Features: Bathroom - Full, Flooring - Hardwood, Countertops - Stone/Granite/Solid, Exterior Access, Open Floorplan, Slider, Gas Stove
- Level: First
Living room
- Features: Flooring - Hardwood, Exterior Access, Open Floorplan, Slider
- Level: First
Heating
- Forced Air, Natural Gas
Cooling
- Central Air
Appliances
- Included: Range, Oven, Dishwasher, Disposal, Microwave, Refrigerator, Washer, Dryer
- Laundry: Bathroom - Full, Linen Closet(s), Flooring - Stone/Ceramic Tile, Electric Dryer Hookup, First Floor, In Unit
Features
- Media Room
- Flooring: Tile, Hardwood
- Has basement: No
- Has fireplace: No
Interior area
- Total structure area: 1,090
- Total interior livable area: 1,090 sqft
- Finished area above ground: 1,090
Property
Parking
- Total spaces: 1
- Parking features: Off Street, Assigned, Deeded, Guest
- Uncovered spaces: 1
Features
- Entry location: Unit Placement(Front,Ground,Walkout)
- Patio & porch: Patio
- Exterior features: Patio
- Has view: Yes
- View description: Water, Ocean
- Has water view: Yes
- Water view: Ocean,Water
- Waterfront features: Waterfront, Ocean, Walk to, Ocean, 0 to 1/10 Mile To Beach
Details
- Parcel number: M:2 B:139 L:7B U:109,4720815
- Zoning: HB
Construction
Type & style
- Home type: Condo
- Property subtype: Condominium
- Attached to another structure: Yes
Materials
- Roof: Rubber
Condition
- Year built: 2007
- Major remodel year: 2006
Utilities & green energy
- Sewer: Public Sewer
- Water: Public
- Utilities for property: for Gas Range, for Electric Oven, for Electric Dryer
Community & HOA
Community
- Features: Public Transportation, Shopping, Park, Walk/Jog Trails, Medical Facility
- Security: Intercom, TV Monitor, Other
HOA
- Amenities included: Hot Water
- Services included: Water, Sewer, Insurance, Maintenance Structure, Maintenance Grounds, Snow Removal, Reserve Funds
- HOA fee: $405 monthly
Location
- Region: Revere
Financial & listing details
- Price per square foot: $436/sqft
- Tax assessed value: $448,800
- Annual tax amount: $4,071
- Date on market: 8/25/2026
- Exclusions: 1 Mirror And 1 Bookcase Everything Else Is Negotiable.
Estimated market value
$466,600
$443,000 - $490,000
$2,913/mo
Price history
| Date | Event | Price |
|---|---|---|
| 8/25/2026 | Listed for sale | $474,900+49.3%$436/sqft |
Source: MLS PIN #73568041 Report a problem | ||
| 7/1/2016 | Sold | $318,000-5%$292/sqft |
Source: Public Record Report a problem | ||
| 5/21/2016 | Pending sale | $334,900$307/sqft |
Source: CENTURY 21 North Shore #71968424 Report a problem | ||
| 4/27/2016 | Price change | $334,900-1.5%$307/sqft |
Source: CENTURY 21 North Shore #71968424 Report a problem | ||
| 3/17/2016 | Price change | $339,900-1.4%$312/sqft |
Source: CENTURY 21 North Shore #71968424 Report a problem | ||
| 3/7/2016 | Listed for sale | $344,900+24.3%$316/sqft |
Source: Century 21 North Shore #71968424 Report a problem | ||
| 8/27/2007 | Sold | $277,500$255/sqft |
Source: Public Record Report a problem | ||
Public tax history
| Year | Property taxes | Tax assessment |
|---|---|---|
| 2025 | $4,071 +3.6% | $448,800 +4% |
| 2024 | $3,930 +7.1% | $431,400 +11.8% |
| 2023 | $3,668 -1.4% | $385,700 +7.8% |
| 2022 | $3,721 -8.8% | $357,800 -3% |
| 2021 | $4,078 +0% | $368,700 +7.3% |
| 2020 | $4,078 +5.7% | $343,700 +7.8% |
| 2019 | $3,859 +0.6% | $318,700 +7.7% |
| 2018 | $3,835 -2.2% | $295,900 +5.6% |
| 2017 | $3,921 +23.5% | $280,300 +27.5% |
| 2016 | $3,176 -2.4% | $219,800 |
| 2015 | $3,253 -6.4% | $219,800 -1.7% |
| 2014 | $3,475 +9.4% | $223,500 +9.5% |
| 2013 | $3,176 | $204,100 |
Find assessor info on the county website
Monthly payment
Est. payment
Payment breakdown
Explore the cost of this home by adjusting the details. Changes won't be saved.Climate risks
Neighborhood: 02151
Nearby schools
Schools provided by the listing agent
- Elementary: Garfield Elementary School
- Middle: Garfield Middle School
- High: Revere High School
Source: MLS PIN. This data may not be complete. We recommend contacting the local school district to confirm school assignments for this home.



Similar homes
- $510,0002 bd2 ba1k sqftThe Breakers Condominium, Revere, MA 02151For Sale
 MLS ID #73539908, Hope Addorisio, Lamacchia Realty, Inc.. MLS PIN
 - $535,0002 bd2 ba1.2k sqftPoint Of Pines Condominium, Revere, MA 02151For Sale
 MLS ID #73568816, Calvin Driscoll, Cameron Real Estate Group. MLS PIN
 - $500,0002 bd2 ba807 sqftParker Place Condominiums, Chelsea, MA 02150For Sale
 MLS ID #73543923, Jeffrey Bowen, eRealty Advisors, Inc.. MLS PIN
 - $489,9001 bd1 ba947 sqftSeal Harbor, Winthrop, MA 02152For Sale
 MLS ID #73551484, Rita Angelesco, LAER Realty Partners. MLS PIN
