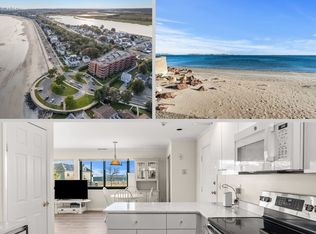
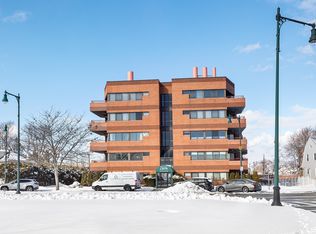
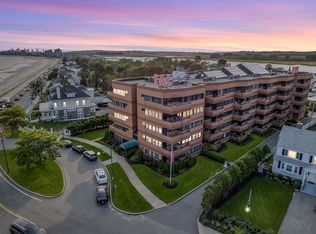
Welcome to 1 Carey Circle, Apartment 202, where coastal living meets convenience in one of Revere Beach’s most desirable locations. Offering ocean views, one of the area’s lowest HOA fees, and deeded off-street parking, this beautifully maintained condominium is an opportunity you won’t want to miss. Inside, you’ll find two spacious bedrooms and two full bathrooms, providing a comfortable and versatile layout for homeowners, investors, or anyone looking to enjoy the Revere Beach lifestyle. The well-appointed kitchen features beautiful cabinetry, stainless steel appliances, and stylish countertops, creating a functional space that’s ready for everyday living and entertaining. Exit outside onto your private balcony and enjoy the refreshing ocean breeze and coastal atmosphere. Whether you’re starting your morning with a cup of coffee or unwinding after a long day, the balcony offers the perfect place to take in the scenery and enjoy the seaside setting. Beyond the home itself, the location is ideal for commuters and those looking to take advantage of everything the area has to offer. Convenient public transportation provides easy access to Boston, while nearby amenities include Revere Beach, exercising and biking trails, parks, the Point of Pines Yacht Club, The Marina Restaurant & Bar at the Wharf, and numerous shops, restaurants, and entertainment options. Turn-key, well maintained, and ideally located, 1 Carey Circle APT 202 is ready for its next owner. Come experience the convenience and coastal lifestyle this beautiful Revere Beach condominium has to offer. Schedule your private showing today!
For sale
Price cut: $10K (10/7)
$505,000
1 Carey Cir APT 202, Revere, MA 02151
2beds
1,229sqft
Condominium
Built in 1986
-- sqft lot
$499,600 Zestimate®
$411/sqft
$344/mo HOA
What's special
Stylish countertopsWell-appointed kitchenBeautifully maintained condominiumPrivate balconyStainless steel appliancesOcean viewsDeeded off-street parking
- 53 days
- 656
- 42
Zillow last checked:
Listing updated:
Listed by:
Calvin Driscoll 603-819-1002,
Cameron Real Estate Group 781-486-3180
Source: MLS PIN,MLS#: 73568816
Facts & features
Interior
Bedrooms & bathrooms
- Bedrooms: 2
- Bathrooms: 2
- Full bathrooms: 2
- Main level bathrooms: 1
Primary bedroom
- Features: Walk-In Closet(s), Flooring - Laminate, Cable Hookup, Lighting - Overhead
- Level: First
- Area: 157.33
- Dimensions: 14.75 x 10.67
Bedroom 2
- Features: Closet, Flooring - Stone/Ceramic Tile, Lighting - Overhead
- Level: First
- Area: 181.03
- Dimensions: 16.58 x 10.92
Bathroom 1
- Features: Bathroom - 3/4, Bathroom - Tiled With Shower Stall, Flooring - Stone/Ceramic Tile, Lighting - Overhead
- Level: Main,First
- Area: 62.94
- Dimensions: 7.33 x 8.58
Bathroom 2
- Features: Bathroom - Full, Bathroom - With Tub, Flooring - Stone/Ceramic Tile, Lighting - Overhead, Soaking Tub
- Level: First
- Area: 37.28
- Dimensions: 7.58 x 4.92
Kitchen
- Features: Flooring - Stone/Ceramic Tile, Pantry, Countertops - Stone/Granite/Solid, Countertops - Upgraded, Kitchen Island, Dryer Hookup - Electric, Open Floorplan, Washer Hookup, Lighting - Pendant, Lighting - Overhead, Crown Molding, Decorative Molding
- Level: First
- Area: 156.31
- Dimensions: 10.25 x 15.25
Living room
- Features: Flooring - Laminate, Window(s) - Picture, Balcony - Exterior, Open Floorplan, Recessed Lighting
- Level: First
- Area: 289.83
- Dimensions: 18.5 x 15.67
Heating
- Central, Electric, Individual, Unit Control
Cooling
- Central Air, Individual, Unit Control
Appliances
- Included: Range, Dishwasher, Microwave, Refrigerator
- Laundry: In Unit, Electric Dryer Hookup, Washer Hookup
Features
- Flooring: Tile
- Has basement: No
- Has fireplace: No
- Common walls with other units/homes: Corner
Interior area
- Total structure area: 1,229
- Total interior livable area: 1,229 sqft
- Finished area above ground: 1,229
Property
Parking
- Total spaces: 1
- Parking features: Off Street, Deeded
- Garage spaces: 1
Features
- Entry location: Unit Placement(Upper,Back,Garden)
- Exterior features: Balcony
- Waterfront features: Ocean, 0 to 1/10 Mile To Beach, Beach Ownership(Public)
Details
- Parcel number: 1371099
- Zoning: RC1
Construction
Type & style
- Home type: Condo
- Property subtype: Condominium
Materials
- Brick
Condition
- Year built: 1986
Utilities & green energy
- Sewer: Public Sewer
- Water: Public
- Utilities for property: for Electric Range, for Electric Dryer, Washer Hookup
Community & HOA
Community
- Features: Public Transportation, Shopping, Pool, Park, Walk/Jog Trails, Bike Path
- Security: Intercom, Security Gate
HOA
- Amenities included: Elevator(s)
- Services included: Insurance, Maintenance Structure, Maintenance Grounds, Snow Removal
- HOA fee: $344 monthly
Location
- Region: Revere
Financial & listing details
- Price per square foot: $411/sqft
- Tax assessed value: $459,100
- Annual tax amount: $4,104
- Date on market: 8/26/2026
Estimated market value
$499,600
$475,000 - $525,000
$2,514/mo
Price history
| Date | Event | Price |
|---|---|---|
| 10/7/2026 | Price change | $505,000-1.9%$411/sqft |
Source: MLS PIN #73568816 Report a problem | ||
| 9/24/2026 | Price change | $515,000-3.7%$419/sqft |
Source: MLS PIN #73568816 Report a problem | ||
| 8/27/2026 | Listed for sale | $535,000+69.8%$435/sqft |
Source: MLS PIN #73568816 Report a problem | ||
| 6/12/2026 | Listing removed | $3,100$3/sqft |
Source: Zillow Rentals Report a problem | ||
| 5/31/2026 | Price change | $3,100-4.6%$3/sqft |
Source: Zillow Rentals Report a problem | ||
| 5/22/2026 | Listed for rent | $3,250$3/sqft |
Source: Zillow Rentals Report a problem | ||
| 12/26/2018 | Listing removed | $315,000$256/sqft |
Source: C21 North East DiLorenzo Realty #72412149 Report a problem | ||
| 11/16/2018 | Pending sale | $315,000$256/sqft |
Source: C21 North East DiLorenzo Realty #72412149 Report a problem | ||
| 11/1/2018 | Price change | $315,000-7.1%$256/sqft |
Source: C21 North East DiLorenzo Realty #72412149 Report a problem | ||
| 10/17/2018 | Listed for sale | $339,000+421.5%$276/sqft |
Source: C21 North East DiLorenzo Realty #72412149 Report a problem | ||
| 3/2/1995 | Sold | $65,000-1.5%$53/sqft |
Source: Public Record Report a problem | ||
| 7/14/1994 | Sold | $66,000$54/sqft |
Source: Public Record Report a problem | ||
Public tax history
| Year | Property taxes | Tax assessment |
|---|---|---|
| 2025 | $4,115 +12.1% | $453,700 +12.6% |
| 2024 | $3,671 -0.5% | $403,000 +3.8% |
| 2023 | $3,691 -1.6% | $388,100 +7.6% |
| 2022 | $3,752 -1.8% | $360,800 +4.5% |
| 2021 | $3,819 +5.3% | $345,300 +7.2% |
| 2020 | $3,626 +4.4% | $322,000 +12.3% |
| 2019 | $3,472 -6.6% | $286,700 |
| 2018 | $3,716 -2.6% | $286,700 +5.1% |
| 2017 | $3,815 +25.7% | $272,700 +29.8% |
| 2016 | $3,036 -2.3% | $210,100 |
| 2015 | $3,109 -6.9% | $210,100 -2.1% |
| 2014 | $3,339 -0.1% | $214,700 |
| 2013 | $3,341 | $214,700 |
Find assessor info on the county website
Monthly payment
Est. payment
Payment breakdown
Explore the cost of this home by adjusting the details. Changes won't be saved.Climate risks
Neighborhood: 02151

Similar homes
- $515,0002 bd2 ba1.1k sqft360 Revere Beach Blvd APT 217, Revere, MA 02151For Sale
 MLS ID #73577062, Kelly Golden, StartPoint Realty. MLS PIN
 - $513,8882 bd2 ba1.1k sqft474 Revere Beach Blvd APT 804, Revere, MA 02151For Sale
 MLS ID #73523701, Joe Karam, Northeast Development & Investment, Inc.. MLS PIN
 - $499,9002 bd3 ba1.2k sqft15 Ocean Ave APT 203, Winthrop, MA 02152For Sale
 MLS ID #73572947, Kenneth Celano, Turn Key Realty. MLS PIN
 - $575,0002 bd2 ba1.5k sqftThe Waite Street Condominium, Revere, MA 02151For Sale
 MLS ID #73579342, Nichole Hunter, Chinatti Realty Group, Inc.. MLS PIN
