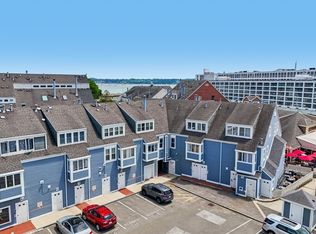
Presenting a meticulously maintained and renovated 2 bedroom, 1.5 bath bi-level townhouse condominium located at PICKERING WHARF in historical Salem, MA with only steps from waterfront and marina. Further, offering 1189 square feet of refined living space in a ready-to-move-in TURN KEY condition! There is a full bathroom on the 2nd level, w/ laundry located just outside the bedrooms and bathroom. The master bedroom offers exceptional space, offering 2 closets, one partial walk-in. The 2nd bedroom can provide a very comfortable 2nd bedroom, office space, or guest room offering a waterfront view of the marina. Upstairs also offers a pull-down attic space, end-to-end storage, rarely found in condominiums. Downstairs offers plenty of sunlight with a sizeable kitchen, two great living spaces, hallway with a coat closet and a half bathroom. Downstairs has an operating fireplace for wintertime coziness and central AC for summer comfort. The unit is currently VACANT and was newly painted 2 years ago. SEE VIRTUAL TOUR https://photos.google.com/share/AF1QipMAu6QcQ8wTeEq0K-Bj8v-evBUIhvZX1gd4WcIcwuYcTO_JNqrkqlwshiGMzm4LbQ/photo/AF1QipP1M1lwoUuJ0Y9hwZ9zv4VC1jgPDDBqSZ81xYet?key=bnRnSXFLZXduMGlJazYyZnlhYkt0dDhJLTRJSVpn
For sale
Price cut: $9K (8/6)
$510,000
64 Wharf St #J2, Salem, MA 01970
2beds
1,189sqft
Condominium, Townhouse
Built in 1980
-- sqft lot
$505,300 Zestimate®
$429/sqft
$519/mo HOA
What's special
Two great living spacesSizeable kitchen
- 93 days
- 864
- 66
Zillow last checked:
Listing updated:
Listed by:
Lance I. Layne 978-744-7003,
Lance I. Layne, Esquire 978-744-7003,
Lance I. Layne 978-744-7003
Source: MLS PIN,MLS#: 73547816
Facts & features
Interior
Bedrooms & bathrooms
- Bedrooms: 2
- Bathrooms: 2
- Full bathrooms: 1
- 1/2 bathrooms: 1
Primary bedroom
- Level: Third
Bedroom 2
- Level: Third
Bathroom 1
- Level: Second
Dining room
- Level: Second
Kitchen
- Level: Second
Living room
- Level: Second
Heating
- Forced Air
Cooling
- Central Air
Appliances
- Included: Range, Dishwasher, Refrigerator, Washer, Dryer
- Laundry: Third Floor
Features
- Has basement: No
- Number of fireplaces: 1
- Fireplace features: Living Room
- Common walls with other units/homes: 2+ Common Walls
Interior area
- Total structure area: 1,189
- Total interior livable area: 1,189 sqft
- Finished area above ground: 1,189
Video & virtual tour
Property
Parking
- Total spaces: 1
- Parking features: Exclusive Parking
- Uncovered spaces: 1
Features
- Entry location: Unit Placement(Upper)
Details
- Parcel number: 2135918
- Zoning: RA
Construction
Type & style
- Home type: Townhouse
- Property subtype: Condominium, Townhouse
Condition
- Year built: 1980
Utilities & green energy
- Sewer: Public Sewer
- Water: Public
Community & HOA
Community
- Features: Public Transportation, Shopping, Park, Walk/Jog Trails
HOA
- Services included: Water, Sewer, Insurance, Road Maintenance, Snow Removal
- HOA fee: $519 monthly
Location
- Region: Salem
Financial & listing details
- Price per square foot: $429/sqft
- Tax assessed value: $460,600
- Annual tax amount: $5,129
- Date on market: 7/18/2026
Estimated market value
$505,300
$480,000 - $531,000
$3,070/mo
Price history
| Date | Event | Price |
|---|---|---|
| 8/6/2026 | Price change | $510,000-1.7%$429/sqft |
Source: MLS PIN #73547816 Report a problem | ||
| 7/10/2026 | Listed for sale | $519,000+92.2%$437/sqft |
Source: MLS PIN #73547816 Report a problem | ||
| 7/6/2006 | Sold | $270,000$227/sqft |
Source: Public Record Report a problem | ||
Public tax history
| Year | Property taxes | Tax assessment |
|---|---|---|
| 2025 | $5,435 +1.3% | $479,300 +3.9% |
| 2024 | $5,363 +12.8% | $461,500 +21.4% |
| 2023 | $4,754 | $380,000 |
| 2022 | $4,754 +9.5% | $380,000 +20.8% |
| 2021 | $4,341 -2.7% | $314,600 +1.9% |
| 2020 | $4,462 +5.8% | $308,800 +10.6% |
| 2019 | $4,217 +8% | $279,300 +10% |
| 2018 | $3,905 -0.5% | $253,900 +2.6% |
| 2017 | $3,924 -1.3% | $247,400 -2.4% |
| 2016 | $3,974 -1.9% | $253,600 +2.8% |
| 2015 | $4,050 +3.4% | $246,800 +5.4% |
| 2014 | $3,918 +0.4% | $234,200 -6.2% |
| 2012 | $3,903 +6.9% | $249,700 +3% |
| 2011 | $3,650 +3.9% | $242,500 -3.3% |
| 2010 | $3,512 +10.6% | $250,700 +2% |
| 2009 | $3,174 +6% | $245,700 -4.2% |
| 2008 | $2,995 -0.7% | $256,600 -8.3% |
| 2007 | $3,015 | $279,900 |
Find assessor info on the county website
Monthly payment
Est. payment
Payment breakdown
Explore the cost of this home by adjusting the details. Changes won't be saved.Climate risks
Neighborhood: 01970


Similar homes
- $499,9992 bd1 ba1k sqft102 Wharf St #A6, Salem, MA 01970For Sale
 MLS ID #73560545, Nathan Seavey, Leading Edge Real Estate. MLS PIN
 - $499,0002 bd2 ba1k sqft19-21 Mall Street Condominium, Salem, MA 01970For Sale
 MLS ID #73567921, Kim Darling, William Raveis R.E. & Home Services. MLS PIN
 - $509,0002 bd2 ba1.3k sqftVillage At Vinnin Square, Salem, MA 01970For Sale
 MLS ID #73573379, Luxe Home Team, 1st Knock Realty. MLS PIN
 - $484,9002 bd2 ba1.3k sqft9 Weatherly Dr, Salem, MA 01970For Sale
 MLS ID #73581384, Joshua Rosenbaum, Lyv Realty. MLS PIN
