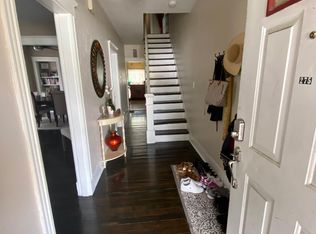
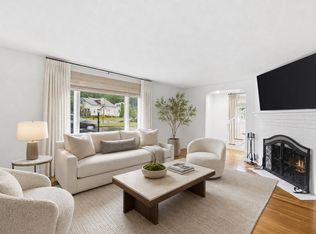
Back on Market! Previous buyer was unable to close due to an unexpected personal emergency—no fault of the property. Even better, the home appraised above asking price! FHA approved and vacant for a smooth and flexible closing. Solar panels to be transferred to the new owner. Sold as-is. This is a second chance for buyers who missed out the first time—schedule your showing today!275 Lynnfield St #275! This spacious 4-bedroom, 2-bath townhouse lives like a single-family home and offers 1,744 sq ft of comfortable living space. The open-concept layout features a bright living and dining area, high ceilings, and a well-appointed kitchen with granite countertops, stainless steel appliances, and a center island. The finished basement with a full bath provides valuable additional living space, perfect for a family room, home office, gym, or guest area. Enjoy a porch, deck, and four off-street parking spaces, all in a convenient Ward 1 location with easy access to Route 1, I-95, shopping, dining, and public transportation.
For sale
$519,000
275 Lynnfield St Unit 275, Lynn, MA 01904
4beds
1,744sqft
:
Get pre-qualified$3,481/mo
Condominium, Townhouse
Built in 1890
6,233 Square Feet Lot
$-- Zestimate®
$298/sqft
$200/mo HOA
What's special
Open-concept layoutWell-appointed kitchenGranite countertopsStainless steel appliancesCenter islandFour off-street parking spacesHigh ceilings
- 71 days |
- 340 |
- 21 |
Zillow last checked:
Listing updated:
Listed by:
Cavenack Bernadin 774-273-5848,
Coldwell Banker Realty - Milton 617-696-4430
Source: MLS PIN,MLS#: 73486786
Facts & features
Interior
Bedrooms & bathrooms
- Bedrooms: 4
- Bathrooms: 2
- Full bathrooms: 2
Primary bedroom
- Level: Third
Bedroom 2
- Level: Second
Bedroom 3
- Level: Second
Bedroom 4
- Level: Second
Bathroom 1
- Features: Bathroom - Full
- Level: Second
Bathroom 2
- Features: Bathroom - Full
- Level: Basement
Dining room
- Features: Ceiling Fan(s), Flooring - Hardwood, Lighting - Overhead
- Level: First
Kitchen
- Features: Flooring - Laminate, Countertops - Stone/Granite/Solid, Kitchen Island, Open Floorplan, Lighting - Overhead
- Level: First
Living room
- Features: Flooring - Wall to Wall Carpet, Open Floorplan, Recessed Lighting, Lighting - Overhead
- Level: First
Office
- Level: Second
Heating
- Forced Air, Natural Gas
Cooling
- Wall Unit(s)
Appliances
- Included: Dishwasher, Refrigerator, Washer, Dryer
- Laundry: Electric Dryer Hookup, Washer Hookup, In Basement
Features
- Home Office
- Flooring: Laminate, Hardwood
- Has basement: Yes
- Has fireplace: No
Interior area
- Total structure area: 1,744
- Total interior livable area: 1,744 sqft
- Finished area above ground: 1,744
- Finished area below ground: 474
Property
Parking
- Total spaces: 4
- Parking features: Assigned, Paved
- Uncovered spaces: 4
Features
- Patio & porch: Porch, Deck
- Exterior features: Porch, Deck
Lot
- Size: 6,233 Square Feet
Details
- Parcel number: M:076 B:072 L:005 S:001,1987898
- Zoning: R1
Construction
Type & style
- Home type: Townhouse
- Property subtype: Condominium, Townhouse
Materials
- Roof: Shingle
Condition
- Year built: 1890
Utilities & green energy
- Sewer: Public Sewer
- Water: Public
Community & HOA
Community
- Features: Public Transportation, Public School
HOA
- Services included: Water, Insurance
- HOA fee: $200 monthly
Location
- Region: Lynn
Financial & listing details
- Price per square foot: $298/sqft
- Tax assessed value: $405,400
- Annual tax amount: $4,200
- Date on market: 5/25/2026
- Listing terms: FHA
Estimated market value
Not available
Estimated sales range
Not available
Not available
Price history
| Date | Event | Price |
|---|---|---|
| 7/22/2026 | Listed for sale | $519,000$298/sqft |
Source: MLS PIN #73486786 Report a problem | ||
| 5/5/2026 | Contingent | $519,000$298/sqft |
Source: MLS PIN #73486786 Report a problem | ||
| 4/15/2026 | Price change | $519,000-5.6%$298/sqft |
Source: MLS PIN #73486786 Report a problem | ||
| 3/18/2026 | Listed for sale | $550,000$315/sqft |
Source: MLS PIN #73486786 Report a problem | ||
Public tax history
Tax history is unavailable.
Monthly payment
Est. payment
Payment breakdown
Explore the cost of this home by adjusting the details. Changes won't be saved.Climate risks
Neighborhood: 01904
Nearby schools
GreatSchools rating
- 7/10Lynn Woods Elementary SchoolGrades: K-5Distance: 0.1 mi
- 4/10Pickering Middle SchoolGrades: 6-8Distance: 0.8 mi
- 1/10Fecteau-Leary Junior/Senior High SchoolGrades: 6-12Distance: 2.2 mi
- $511,8004 bd1 ba1.6k sqft275 Lynnfield St, Lynn, MA 01904Off Market
- $517,6005 bd2 ba1.6k sqft273 Lynnfield St UNIT 273, Lynn, MA 01904Off Market
- $649,6005 bd1 ba1.3k sqft275 A Lynnfield St, Lynn, MA 01901Off Market
- $550,1002 bd2 ba1k sqft271 Lynnfield St, Lynn, MA 01904Off Market
- $633,1003 bd1 ba1.4k sqft55 Taylor Rd, Lynn, MA 01904Off Market
- $780,0004 bd3 ba2.5k sqft9 Sutcliffe Rd, Lynn, MA 01904Sold
- $663,3004 bd2 ba2.1k sqft272 Lynnfield St, Lynn, MA 01904Off Market
- $714,3004 bd2 ba2.1k sqft272 A Lynnfield St, Lynn, MA 01901Off Market
A local agent can set up tours, give advice and negotiate with sellers.
Similar homes
- $629,0003 bd2 ba1.4k sqft78 Range Ave, Lynn, MA 01904For Sale
 MLS ID #73546849, The Sarkis Team, Douglas Elliman Real Estate - The Sarkis Team. MLS PIN
 - $579,9004 bd1 ba1k sqft29 Bacheller St, Lynn, MA 01904For Sale
 MLS ID #73519633, Gloria Royal, StartPoint Realty. MLS PIN
 - $689,0003 bd3 ba1.7k sqft74 Maplewood Rd, Lynn, MA 01904For Sale
 MLS ID #73557270, Colleen Eddy, Return Realty Group, Inc.. MLS PIN
 - $695,0003 bd2 ba1.4k sqft64 Spring View Dr, Lynn, MA 01904For Sale
 MLS ID #73553965, Peter Michals, Churchill Properties. MLS PIN
 - $649,0002 bd2 ba1.5k sqft19 Boynton St, Lynn, MA 01904For SaleMLS ID #73535824, Steve Tedesco, Keller Williams Realty Evolution. MLS PIN
- $539,0003 bd3 ba2k sqftVillage At Vinnin Square, Salem, MA 01970For SaleMLS ID #73556075, Nick Cowden, Compass. MLS PIN
- $549,9003 bd1 ba1.2k sqft26 Purdon Ave, Lynn, MA 01905For SaleMLS ID #73556158, Deborah Miller, Littlefield Real Estate, LLC. MLS PIN
- $570,0003 bd1 ba1.5k sqft2 Chestnut Ter, Lynn, MA 01904For SaleMLS ID #73477442, Marissa Amin, Amo Realty - Boston City Properties. MLS PIN
- $--5 bd2 ba1.9k sqft30 Hutchinson St, Winthrop, MA 02152AuctionAuction.com 2
- $699,9983 bd3 ba1.6k sqft269 Lynn St, Peabody, MA 01960For SaleMLS ID #73558697, Renee Merchant, Lamacchia Realty, Inc.. MLS PIN
- $484,0002 bd1 ba1.1k sqft5 Morrill Pl, Lynn, MA 01902For SaleMLS ID #73540468, John Farrell, Coldwell Banker Realty - Beverly. MLS PIN
- $479,9004 bd1 ba1.9k sqft146 North St, Salem, MA 01970For SaleMLS ID #73550865, Daniel Meegan, J. Barrett & Company. MLS PIN
- $479,9004 bd1 ba1.9k sqft146 North St APT 4, Salem, MA 01970For SaleMLS ID #73504347, Daniel Meegan, J. Barrett & Company. MLS PIN
- $485,0002 bd1 ba875 sqft2 Boyd Rd #B, Woburn, MA 01801For SaleMLS ID #73558031, Roula Gallis Bakis, Artemis Realty. MLS PIN
- $429,9003 bd2 ba1.2k sqft87-89 Broad Street Condominium Trust, Lynn, MA 01902For SaleMLS ID #73541156, Bob Raiche, LAER Realty Partners. MLS PIN
- $585,0002 bd1 ba1.1k sqft1 Granite Rd, Peabody, MA 01960For SaleMLS ID #73552764, The Sarkis Team, Douglas Elliman Real Estate - The Sarkis Team. MLS PIN
- $449,0002 bd1 ba1.2k sqft19 Huss Ct, Lynn, MA 01905For SaleMLS ID #73553585, Creatini Group, eXp Realty LLC - Corporate Office. MLS PIN
- $624,9003 bd2 ba1.3k sqft104 Fairmount Ave, Saugus, MA 01906For SaleMLS ID #73552994, Emmanuel Garcia, Elia Realty Group, Inc. MLS PIN
- $499,0003 bd2 ba1.5k sqft99 Mason St APT 2, Salem, MA 01970For SaleMLS ID #73499549, Alex Rice, North Shore Realty Advisors. MLS PIN
- $549,0003 bd2 ba1.5k sqft39 Fenton St Unit 7, Dorchester, MA 02122For SaleMLS ID #73556223, Property Cousins, Serhant. MLS PIN
