Ask us about expanded First-Time Homebuyer Assistance—eligible buyers may qualify for up to $25,000 at 0% interest!You’ll love the space and flexibility this beautifully laid-out Salem townhouse offers. Spanning two levels, your home features bright, open living and dining areas with hardwood floors and abundant natural light—perfect for everyday living and entertaining. Your kitchen is well-appointed with granite countertops, stainless steel appliances, and a functional layout for cooking and gathering. With four bedrooms plus a dedicated home office, you have the versatility to fit your lifestyle. Your main bedroom offers generous proportions and great closet space, while the additional bedrooms provide comfort and flexibility across both levels. Enjoy a large common yard area—perfect for entertaining, cookouts, or relaxing outdoors. Just minutes from historic downtown Salem, restaurants, shopping, parks, and the MBTA commuter rail, this home offers exceptional convenience.
Pending
$479,900
146 North St APT 4, Salem, MA 01970
4beds
1,937sqft
Condominium, Townhouse
Built in 1910
-- sqft lot
$478,500 Zestimate®
$248/sqft
$360/mo HOA
What's special
Hardwood floorsGranite countertopsDedicated home officeGreat closet spaceStainless steel appliancesFour bedroomsLarge common yard area
- 128 days
- 14
- 0
Zillow last checked:
Listing updated:
Listed by:
Daniel Meegan 617-388-8500,
J. Barrett & Company 978-922-3683
Source: MLS PIN,MLS#: 73504347
Facts & features
Interior
Bedrooms & bathrooms
- Bedrooms: 4
- Bathrooms: 1
- Full bathrooms: 1
Primary bedroom
- Features: Cedar Closet(s), Closet, Flooring - Hardwood
- Level: Second
- Area: 240
- Dimensions: 16 x 15
Bedroom 2
- Features: Closet, Flooring - Hardwood
- Level: First
- Area: 90
- Dimensions: 10 x 9
Bedroom 3
- Features: Closet, Flooring - Hardwood
- Level: Second
- Area: 138.67
- Dimensions: 13 x 10.67
Bedroom 4
- Features: Closet, Flooring - Hardwood
- Level: Second
- Area: 139.56
- Dimensions: 13.08 x 10.67
Bathroom 1
- Features: Bathroom - Full, Bathroom - With Tub & Shower, Flooring - Stone/Ceramic Tile
- Level: First
- Area: 70.97
- Dimensions: 11.67 x 6.08
Dining room
- Features: Flooring - Hardwood
- Level: First
- Area: 131.92
- Dimensions: 13.08 x 10.08
Kitchen
- Features: Flooring - Hardwood, Pantry, Countertops - Stone/Granite/Solid, Stainless Steel Appliances
- Level: First
- Area: 130
- Dimensions: 13 x 10
Living room
- Features: Closet, Flooring - Hardwood
- Level: First
- Area: 145.01
- Dimensions: 13.08 x 11.08
Office
- Features: Flooring - Hardwood
- Level: First
- Area: 49
- Dimensions: 7 x 7
Heating
- Hot Water, Natural Gas
Cooling
- None
Appliances
- Included: Range, Dishwasher, Microwave, Refrigerator, Washer, Dryer
- Laundry: In Unit
Features
- Home Office
- Flooring: Wood, Tile, Flooring - Hardwood
- Has basement: Yes
- Has fireplace: No
- Common walls with other units/homes: 2+ Common Walls
Interior area
- Total structure area: 1,937
- Total interior livable area: 1,937 sqft
- Finished area above ground: 1,937
Property
Parking
- Parking features: Open
- Has uncovered spaces: Yes
Features
- Entry location: Unit Placement(Upper)
- Patio & porch: Porch
- Exterior features: Porch
Details
- Parcel number: M:27 L:0248 S:804,4494611
- Zoning: R2
Construction
Type & style
- Home type: Townhouse
- Property subtype: Condominium, Townhouse
Materials
- Frame
- Roof: Shingle
Condition
- Year built: 1910
Utilities & green energy
- Electric: Circuit Breakers, 60 Amps/Less
- Sewer: Public Sewer
- Water: Public
- Utilities for property: for Gas Range
Community & HOA
Community
- Features: Public Transportation, Shopping, Park, Walk/Jog Trails, Medical Facility, Laundromat, Bike Path, Highway Access, House of Worship, Private School, Public School, T-Station, University
HOA
- Services included: Water, Sewer, Insurance, Maintenance Structure, Maintenance Grounds
- HOA fee: $360 monthly
Location
- Region: Salem
Financial & listing details
- Price per square foot: $248/sqft
- Tax assessed value: $397,500
- Annual tax amount: $4,508
- Date on market: 6/7/2026
Estimated market value
$478,500
$455,000 - $502,000
$3,655/mo
Price history
| Date | Event | Price |
|---|---|---|
| 8/12/2026 | Pending sale | $479,900$248/sqft |
Source: MLS PIN #73504347 Report a problem | ||
| 6/10/2026 | Price change | $479,900-2%$248/sqft |
Source: MLS PIN #73504347 Report a problem | ||
| 5/18/2026 | Price change | $489,900-2%$253/sqft |
Source: MLS PIN #73504347 Report a problem | ||
| 4/20/2026 | Listed for sale | $499,900+49.2%$258/sqft |
Source: MLS PIN #73504347 Report a problem | ||
| 10/30/2020 | Sold | $335,100+11.7%$173/sqft |
Source: Public Record Report a problem | ||
| 9/16/2020 | Pending sale | $299,900$155/sqft |
Source: Berkshire Hathaway HomeServices Commonwealth Real Estate #72723874 Report a problem | ||
| 9/10/2020 | Listed for sale | $299,900+18.9%$155/sqft |
Source: Berkshire Hathaway HomeServices Commonwealth Real Estate #72723874 Report a problem | ||
| 12/7/2004 | Sold | $252,233$130/sqft |
Source: Public Record Report a problem | ||
Public tax history
| Year | Property taxes | Tax assessment |
|---|---|---|
| 2025 | $4,508 +1.9% | $397,500 +4.4% |
| 2024 | $4,425 -1.8% | $380,800 +5.7% |
| 2023 | $4,505 | $360,100 |
| 2022 | $4,505 -0.6% | $360,100 +9.6% |
| 2021 | $4,533 +8.2% | $328,500 +13.3% |
| 2020 | $4,191 0% | $290,000 +4.5% |
| 2019 | $4,192 +3.6% | $277,600 +5.5% |
| 2018 | $4,046 +2.8% | $263,100 +6% |
| 2017 | $3,936 +4.6% | $248,200 +3.3% |
| 2016 | $3,764 +0.5% | $240,200 +5.3% |
| 2015 | $3,745 +1.7% | $228,200 +3.6% |
| 2014 | $3,684 +5.1% | $220,200 -1.8% |
| 2012 | $3,504 +2% | $224,200 -1.8% |
| 2011 | $3,434 +2.1% | $228,200 -5% |
| 2010 | $3,365 +2.9% | $240,200 -5.1% |
| 2009 | $3,270 -4.2% | $253,100 -13.5% |
| 2008 | $3,413 +4.9% | $292,500 -3.2% |
| 2007 | $3,254 | $302,100 |
Find assessor info on the county website
Monthly payment
Est. payment
Payment breakdown
Explore the cost of this home by adjusting the details. Changes won't be saved.Climate risks
Neighborhood: 01970


Similar homes
- $549,9003 bd2 ba1.5k sqft1 Randall St, Salem, MA 01970For Sale
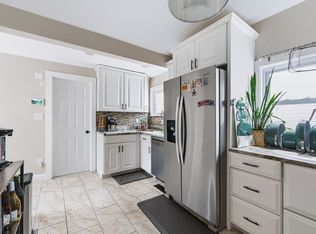 MLS ID #73571668, Kaitlin Martel, Martel Real Estate. MLS PIN
 - $599,0003 bd2 ba1.5k sqft57 Buffum St #1, Salem, MA 01970For Sale
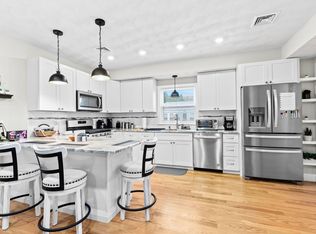 MLS ID #73542057, Waypoint Realty Group, Coldwell Banker Realty - Boston. MLS PIN
 - $599,0004 bd3 ba2k sqft80 Linden St, Salem, MA 01970For Sale
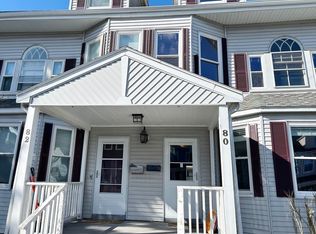 MLS ID #73495420, Carolyn Ross, Keller Williams Realty. MLS PIN
 - $524,0002 bd2 ba1.1k sqftBowditch Place, Salem, MA 01970For Sale
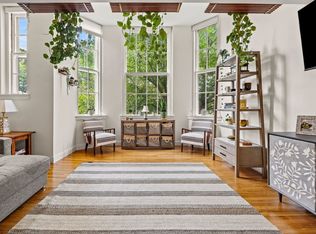 MLS ID #73579432, Tracey Hutchinson, Churchill Properties. MLS PIN
