Investors and homeowners take note! Spacious 4-bedroom, 2.5-bath Townhouse/Condo offering classic New England character with modern updates in a desirable location near Forest River Park, public beaches, and Salem State University. The inviting first floor features an airy open floor plan with kitchen,living room, formal dining room, and beautiful wood floors throughout the unit. It has an updated kitchen with convenient half bath and direct access to a private rear deck overlooking a shared yard. The yard is enclosed to make it nice and private. The second floor offers three bedrooms, a full bath, and new carpeting on the stairs. The front bedroom includes flexible office space, ideal for working from home. The top floor provides a fourth bedroom, additional full bath, and a versatile office/den, along with the convenience of a dedicated laundry room. Full basement offers excellent storage for bikes, seasonal items, or workout area and more. Great opportunity for owner-occupants or investors seeking a spacious property in a convenient location.
For sale
$599,000
80 Linden St, Salem, MA 01970
4beds
2,091sqft
Condominium, Townhouse
Built in 1900
5,249 Square Feet Lot
$612,600 Zestimate®
$286/sqft
$300/mo HOA
What's special
Dedicated laundry roomUpdated kitchenInviting first floorConvenient half bathAiry open floor plan
- 167 days
- 683
- 66
Zillow last checked:
Listing updated:
Listed by:
Carolyn Ross 617-697-0632,
Keller Williams Realty 617-969-9000
Source: MLS PIN,MLS#: 73495420
Facts & features
Interior
Bedrooms & bathrooms
- Bedrooms: 4
- Bathrooms: 3
- Full bathrooms: 2
- 1/2 bathrooms: 1
Primary bedroom
- Features: Closet, Flooring - Hardwood
- Level: Third
Bedroom 2
- Features: Ceiling Fan(s), Closet, Flooring - Hardwood
- Level: Second
Bedroom 3
- Features: Ceiling Fan(s), Cedar Closet(s), Flooring - Hardwood
- Level: Second
Bedroom 4
- Features: Flooring - Hardwood
- Level: Second
Bathroom 1
- Features: Bathroom - Full
- Level: Second
Bathroom 2
- Features: Bathroom - Full
- Level: Third
Bathroom 3
- Features: Bathroom - Half
- Level: First
Dining room
- Features: Flooring - Hardwood
- Level: First
Kitchen
- Features: Bathroom - Half, Flooring - Stone/Ceramic Tile, Pantry, Countertops - Upgraded, Deck - Exterior
- Level: First
Living room
- Features: Flooring - Hardwood, Window(s) - Bay/Bow/Box, Open Floorplan
- Level: First
Heating
- Central, Hot Water, Natural Gas
Cooling
- Window Unit(s)
Appliances
- Included: Range, Dishwasher, Disposal, Microwave, Refrigerator, Washer, Dryer
- Laundry: Flooring - Hardwood, Third Floor, In Unit, Washer Hookup
Features
- Flooring: Wood, Tile
- Windows: Insulated Windows
- Has basement: Yes
- Has fireplace: No
Interior area
- Total structure area: 2,091
- Total interior livable area: 2,091 sqft
- Finished area above ground: 2,091
Property
Parking
- Total spaces: 1
- Parking features: Off Street, On Street, Deeded, Paved
- Uncovered spaces: 1
Features
- Patio & porch: Porch, Deck - Wood
- Exterior features: Porch, Deck - Wood, Fenced Yard
- Fencing: Fenced
- Waterfront features: Ocean, 1 to 2 Mile To Beach, Beach Ownership(Public)
Lot
- Size: 5,249 Square Feet
Details
- Parcel number: M32L:0178 S:801,4402854
- Zoning: R2
Construction
Type & style
- Home type: Townhouse
- Property subtype: Condominium, Townhouse
- Attached to another structure: Yes
Materials
- Frame
- Roof: Shingle
Condition
- Year built: 1900
- Major remodel year: 2004
Utilities & green energy
- Electric: Circuit Breakers, 200+ Amp Service
- Sewer: Public Sewer
- Water: Public
- Utilities for property: for Gas Range, for Gas Oven, Washer Hookup
Community & HOA
Community
- Features: Public Transportation, Shopping, Walk/Jog Trails, Marina, University
HOA
- Services included: Water, Insurance
- HOA fee: $300 monthly
Location
- Region: Salem
Financial & listing details
- Price per square foot: $286/sqft
- Tax assessed value: $579,300
- Annual tax amount: $6,871
- Date on market: 5/1/2026
Estimated market value
$612,600
$582,000 - $643,000
$3,800/mo
Price history
| Date | Event | Price |
|---|---|---|
| 9/10/2026 | Listed for sale | $599,000-4.9%$286/sqft |
Source: MLS PIN #73495420 Report a problem | ||
| 9/2/2026 | Listing removed | $630,000$301/sqft |
Source: MLS PIN #73495420 Report a problem | ||
| 7/23/2026 | Price change | $630,000-1.4%$301/sqft |
Source: MLS PIN #73495420 Report a problem | ||
| 7/7/2026 | Price change | $639,000-0.9%$306/sqft |
Source: MLS PIN #73495420 Report a problem | ||
| 6/22/2026 | Price change | $645,000-1.4%$308/sqft |
Source: MLS PIN #73495420 Report a problem | ||
| 6/3/2026 | Price change | $654,000-0.8%$313/sqft |
Source: MLS PIN #73495420 Report a problem | ||
| 4/8/2026 | Listed for sale | $659,000+1.4%$315/sqft |
Source: MLS PIN #73495420 Report a problem | ||
| 8/2/2024 | Listing removed | $650,000$311/sqft |
Source: MLS PIN #73207432 Report a problem | ||
| 5/17/2024 | Price change | $650,000-1.4%$311/sqft |
Source: MLS PIN #73207432 Report a problem | ||
| 4/25/2024 | Listed for sale | $659,000$315/sqft |
Source: MLS PIN #73207432 Report a problem | ||
| 4/2/2024 | Contingent | $659,000$315/sqft |
Source: MLS PIN #73207432 Report a problem | ||
| 3/1/2024 | Listed for sale | $659,000+118.2%$315/sqft |
Source: MLS PIN #73207432 Report a problem | ||
| 7/2/2019 | Listing removed | $3,000$1/sqft |
Source: Bristol Realty Group Report a problem | ||
| 4/29/2019 | Listed for rent | $3,000$1/sqft |
Source: Bristol Realty Group Report a problem | ||
| 5/5/2016 | Sold | $302,000-13.5%$144/sqft |
Source: Public Record Report a problem | ||
| 3/11/2011 | Listing removed | $349,000$167/sqft |
Source: Timothy Knowlton #71169675 Report a problem | ||
| 12/10/2010 | Listed for sale | $349,000+9.1%$167/sqft |
Source: Timothy Knowlton #71169675 Report a problem | ||
| 1/12/2004 | Sold | $320,000+1.6%$153/sqft |
Source: Public Record Report a problem | ||
| 8/19/2002 | Sold | $315,000$151/sqft |
Source: Public Record Report a problem | ||
Public tax history
| Year | Property taxes | Tax assessment |
|---|---|---|
| 2025 | $6,871 +2.1% | $605,900 +4.6% |
| 2024 | $6,731 +3.8% | $579,300 +11.7% |
| 2023 | $6,486 | $518,500 |
| 2022 | $6,486 +4.6% | $518,500 +15.4% |
| 2021 | $6,199 +2.1% | $449,200 +6.9% |
| 2020 | $6,072 +5.3% | $420,200 +10% |
| 2019 | $5,768 +7.7% | $382,000 +9.6% |
| 2018 | $5,358 +1.9% | $348,400 +5.1% |
| 2017 | $5,256 +5.7% | $331,400 +4.4% |
| 2016 | $4,974 -0.1% | $317,400 +4.6% |
| 2015 | $4,980 +2.8% | $303,500 +4.8% |
| 2014 | $4,845 +5% | $289,600 -1.9% |
| 2012 | $4,614 +1% | $295,200 -2.7% |
| 2011 | $4,568 +3.6% | $303,500 -3.6% |
| 2010 | $4,409 +3.2% | $314,700 -4.9% |
| 2009 | $4,274 +5.6% | $330,800 -4.6% |
| 2008 | $4,048 +2.7% | $346,900 -5.2% |
| 2007 | $3,943 +4.3% | $366,100 +8.6% |
| 2006 | $3,779 +8.9% | $337,100 +10.6% |
| 2005 | $3,470 +11.8% | $304,900 +32.9% |
| 2002 | $3,104 +13.5% | $229,400 +27.2% |
| 1999 | $2,735 +42.7% | $180,300 +19% |
| 1994 | $1,916 | $151,500 |
Find assessor info on the county website
Monthly payment
Est. payment
Payment breakdown
Explore the cost of this home by adjusting the details. Changes won't be saved.Climate risks
Neighborhood: 01970

Similar homes
- $549,9003 bd2 ba1.5k sqft1 Randall St, Salem, MA 01970For Sale
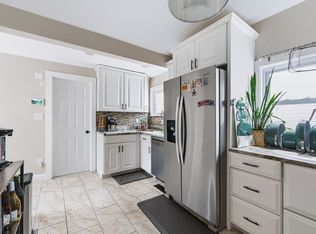 MLS ID #73571668, Kaitlin Martel, Martel Real Estate. MLS PIN
 - $749,0003 bd4 ba2.8k sqftGreen Dolphin Village, Salem, MA 01970For Sale
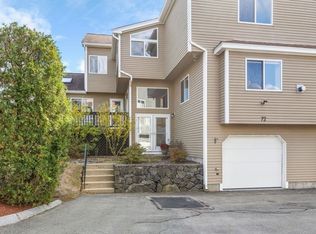 MLS ID #73587857, Ralph Smith Jr., Compass. MLS PIN
 - $599,9994 bd3 ba1.4k sqft44 Fernwood Ave, Lynn, MA 01904For Sale
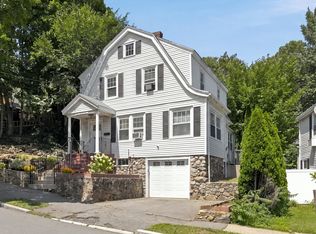 MLS ID #73560617, Montero Realty Group, Realty One Group Nest. MLS PIN
 - $699,9003 bd2 ba1.2k sqftWashington Commons, Salem, MA 01970For Sale
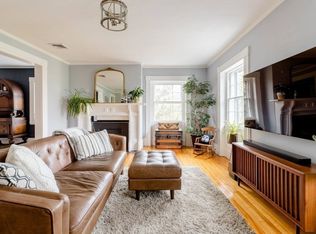 MLS ID #73536871, Donald Richmond, Gold Key Realty LLC. MLS PIN
