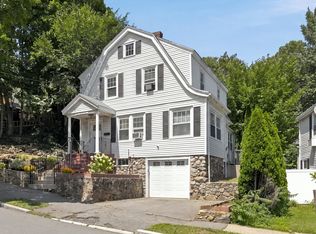
Set on a quiet street in a neighborhood the sellers have loved calling home, this sunny Cape offers inviting living spaces close to everything Swampscott has to offer. Hardwood floors flow through the open floor plan, beginning with a welcoming fireplaced living room that opens to the kitchen with stainless steel appliances. Convenient access to the patio and fenced yard makes outdoor dining and play easy. Two bright bedrooms and a full bath complete the main level. Upstairs, a spacious primary retreat includes a nook perfect for a home office, a large walk-in closet and a full bath with a shower. A finished room on the lower level offers flexibility for a playroom, guest room or additional living space, with a laundry closet just off the finished room. A one-car garage and two driveways provide added storage and ample parking. With schools, the commuter rail, shops, restaurants and beaches nearby, this warm and welcoming home makes it easy to enjoy the best of Swampscott!
For sale
$629,000
28 Eastman Ave, Swampscott, MA 01907
3beds
1,470sqft
Single Family Residence
Built in 1950
6,303 Square Feet Lot
$631,400 Zestimate®
$428/sqft
$-- HOA
What's special
Sunny capeOne-car garageQuiet streetHardwood floorsTwo bright bedroomsSpacious primary retreatLarge walk-in closet
- 10 days
- 1,172
- 90
Likely to sell faster than
Zillow last checked:
Listing updated:
Listed by:
Haley Paster Scimone 781-367-5523,
Gibson Sotheby's International Realty 781-631-8800
Source: MLS PIN,MLS#: 73587363
Facts & features
Interior
Bedrooms & bathrooms
- Bedrooms: 3
- Bathrooms: 2
- Full bathrooms: 2
Primary bedroom
- Features: Bathroom - 3/4, Closet, Flooring - Hardwood
- Level: Second
Bedroom 2
- Features: Closet, Flooring - Hardwood
- Level: First
Bedroom 3
- Features: Closet, Flooring - Hardwood
- Level: First
Bathroom 1
- Features: Bathroom - Full, Bathroom - Tiled With Tub & Shower
- Level: First
Bathroom 2
- Features: Bathroom - Tiled With Shower Stall
- Level: Second
Dining room
- Features: Flooring - Hardwood, Breakfast Bar / Nook, Open Floorplan
- Level: First
Family room
- Features: Closet
- Level: Basement
Kitchen
- Features: Dining Area, Countertops - Stone/Granite/Solid, Exterior Access, Open Floorplan, Recessed Lighting, Remodeled, Gas Stove
- Level: First
Living room
- Features: Flooring - Hardwood, Open Floorplan
- Level: First
Heating
- Baseboard, Natural Gas
Cooling
- Window Unit(s)
Appliances
- Included: Gas Water Heater
- Laundry: In Basement
Features
- Basement: Full,Finished,Interior Entry,Garage Access
- Number of fireplaces: 1
- Fireplace features: Living Room
Interior area
- Total structure area: 1,470
- Total interior livable area: 1,470 sqft
- Finished area above ground: 1,053
- Finished area below ground: 417
Property
Parking
- Total spaces: 5
- Parking features: Under, Off Street
- Attached garage spaces: 1
- Uncovered spaces: 4
Features
- Patio & porch: Patio
- Exterior features: Patio, Fenced Yard, Gazebo
- Fencing: Fenced/Enclosed,Fenced
- Waterfront features: Ocean, 1 to 2 Mile To Beach
Lot
- Size: 6,303 Square Feet
Details
- Additional structures: Gazebo
- Parcel number: M:0013 B:0032 L:0000,2166960
- Zoning: A3
Construction
Type & style
- Home type: SingleFamily
- Architectural style: Cape
- Property subtype: Single Family Residence
Materials
- Foundation: Block
Condition
- Year built: 1950
Utilities & green energy
- Sewer: Public Sewer
- Water: Public
Community & HOA
Community
- Features: Public Transportation, Shopping, Medical Facility, House of Worship, Public School, T-Station
HOA
- Has HOA: No
Location
- Region: Swampscott
Financial & listing details
- Price per square foot: $428/sqft
- Tax assessed value: $621,400
- Annual tax amount: $7,457
- Date on market: 10/6/2026
Estimated market value
$631,400
$600,000 - $663,000
$4,081/mo
Price history
| Date | Event | Price |
|---|---|---|
| 10/6/2026 | Listed for sale | $629,000+38.2%$428/sqft |
Source: MLS PIN #73587363 Report a problem | ||
| 8/27/2019 | Sold | $455,000-1.1%$310/sqft |
Source: Public Record Report a problem | ||
| 6/21/2019 | Pending sale | $459,900$313/sqft |
Source: RE/MAX Advantage Real Estate #72511743 Report a problem | ||
| 6/12/2019 | Price change | $459,900-1.1%$313/sqft |
Source: RE/MAX Advantage Real Estate #72511743 Report a problem | ||
| 6/4/2019 | Listed for sale | $464,900+36.7%$316/sqft |
Source: RE/MAX Advantage Real Estate #72511743 Report a problem | ||
| 4/7/2017 | Sold | $340,000-2.8%$231/sqft |
Source: EXIT Realty solds #-9054724375125301605 Report a problem | ||
| 1/25/2017 | Pending sale | $349,900$238/sqft |
Source: Exit Realty Beatrice Associates #72109274 Report a problem | ||
| 1/17/2017 | Listed for sale | $349,900+7.7%$238/sqft |
Source: Exit Realty Beatrice Associates #72109274 Report a problem | ||
| 7/30/2015 | Listing removed | $324,900$221/sqft |
Source: RE/MAX Advantage Real Estate #71848432 Report a problem | ||
| 6/2/2015 | Listed for sale | $324,900+30%$221/sqft |
Source: RE/MAX Advantage Real Estate #71848432 Report a problem | ||
| 5/26/2011 | Sold | $250,000$170/sqft |
Source: Public Record Report a problem | ||
| 1/9/2011 | Listed for sale | $250,000-18%$170/sqft |
Source: NRT NewEngland #71175063 Report a problem | ||
| 6/23/2006 | Sold | $305,000+13%$207/sqft |
Source: Public Record Report a problem | ||
| 3/17/2003 | Sold | $270,000+88.8%$184/sqft |
Source: Public Record Report a problem | ||
| 2/14/1997 | Sold | $143,000$97/sqft |
Source: Public Record Report a problem | ||
Public tax history
| Year | Property taxes | Tax assessment |
|---|---|---|
| 2025 | $6,921 +2.9% | $603,400 +3.1% |
| 2024 | $6,723 +8.2% | $585,100 +10.6% |
| 2023 | $6,212 | $529,100 |
| 2022 | $6,212 +8% | $529,100 +26.9% |
| 2021 | $5,752 +9.8% | $416,800 +13.7% |
| 2020 | $5,241 -1.2% | $366,500 +5% |
| 2019 | $5,306 -2.6% | $349,100 +2.5% |
| 2018 | $5,450 +9% | $340,600 +18.9% |
| 2017 | $4,998 +3.8% | $286,400 +3.1% |
| 2016 | $4,813 +1% | $277,700 |
| 2015 | $4,763 +8.3% | $277,700 +18.1% |
| 2014 | $4,396 -0.7% | $235,100 |
| 2013 | $4,429 -0.7% | $235,100 -5.1% |
| 2012 | $4,458 +6.1% | $247,800 -2.1% |
| 2011 | $4,200 +2.9% | $253,000 +2.2% |
| 2010 | $4,080 -1.4% | $247,600 -14.1% |
| 2009 | $4,136 -0.8% | $288,400 -5.7% |
| 2008 | $4,168 +4.9% | $305,800 -1% |
| 2007 | $3,974 +7% | $309,000 +1.4% |
| 2006 | $3,714 +19.2% | $304,700 +10.4% |
| 2005 | $3,116 -0.6% | $276,000 +6.7% |
| 2004 | $3,134 +6.1% | $258,600 +18.3% |
| 2003 | $2,955 +3% | $218,600 |
| 2002 | $2,870 +25.7% | $218,600 +46% |
| 2000 | $2,283 +10.8% | $149,700 +28.4% |
| 1995 | $2,061 | $116,600 |
Find assessor info on the county website
Monthly payment
Est. payment
Payment breakdown
Explore the cost of this home by adjusting the details. Changes won't be saved.Climate risks
Neighborhood: 01907
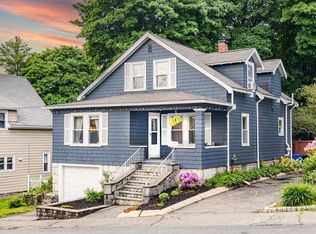
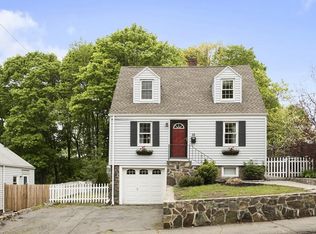
Similar homes
- $549,9003 bd2 ba1.2k sqft45 Sidney Ave, Lynn, MA 01902For Sale
 MLS ID #73587488, Carlos Vaquerano, eXp Realty LLC - Corporate Office. MLS PIN
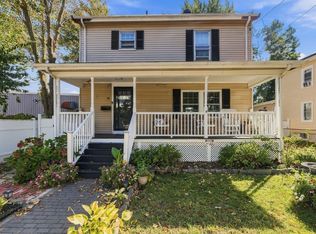
 - $675,0003 bd2 ba1.4k sqft64 Spring View Dr, Lynn, MA 01904For Sale
 MLS ID #73553965, Peter Michals, Churchill Properties. MLS PIN
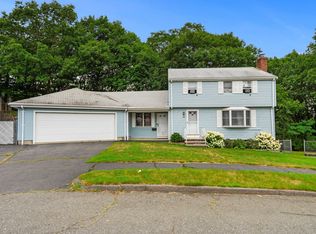
 - $599,9994 bd3 ba1.4k sqft44 Fernwood Ave, Lynn, MA 01904For Sale
 MLS ID #73560617, Montero Realty Group, Realty One Group Nest. MLS PIN
 - $635,0003 bd2 ba1.2k sqft18 Kernwood Ave, Beverly, MA 01915For Sale
 MLS ID #73577589, Christopher Comeau, Real Estate 109. MLS PIN
