Welcome to 70 Glenwood Street, where comfortable living and outdoor enjoyment come together to create exceptional value. This inviting residence offers 3 spacious bedrooms, one full bathroom, and a bright, functional floor plan designed for comfortable everyday living. Recent improvements include fresh interior paint, brand-new flooring, and a new roof, new pool liner, allowing the next owner to move right in and enjoy. The backyard is the true highlight, featuring a private in-ground swimming pool, perfect for relaxing, entertaining, and creating unforgettable summer memories. Additional features include off-street parking for four or more vehicles. Ideally located near beautiful King’s Beach and Nahant Beach, Swampscott’s shopping plazas, fine dining, public and private schools, and public transportation, with easy access to major commuter routes and just a short drive to the scenic Lynn Woods Reservation. Don’t miss this wonderful opportunity to make this move-in-ready home your own!
For sale
Price cut: $16K (8/27)
$559,000
70 Glenwood St, Lynn, MA 01902
3beds
1,385sqft
Single Family Residence
Built in 1880
5,044 Square Feet Lot
$571,700 Zestimate®
$404/sqft
$-- HOA
What's special
New roofPrivate in-ground swimming poolFresh interior paintBrand-new flooringBright functional floor plan
- 58 days
- 979
- 85
Zillow last checked:
Listing updated:
Listed by:
Alvarado Group 857-333-9393,
Coldwell Banker Realty - Marblehead 781-631-9511,
Yessenia Alvarado 857-333-9393
Source: MLS PIN,MLS#: 73551287
Facts & features
Interior
Bedrooms & bathrooms
- Bedrooms: 3
- Bathrooms: 1
- Full bathrooms: 1
- Main level bedrooms: 1
Primary bedroom
- Features: Flooring - Vinyl, Remodeled
- Level: Main,First
- Area: 187
- Dimensions: 17 x 11
Bedroom 2
- Features: Closet, Flooring - Vinyl
- Level: Second
- Area: 153.33
- Dimensions: 13.33 x 11.5
Bedroom 3
- Features: Closet, Flooring - Vinyl
- Level: Second
- Area: 118.06
- Dimensions: 10.42 x 11.33
Primary bathroom
- Features: No
Dining room
- Features: Flooring - Stone/Ceramic Tile, Exterior Access, Open Floorplan
- Level: Main,First
- Area: 59.72
- Dimensions: 7.17 x 8.33
Kitchen
- Features: Flooring - Stone/Ceramic Tile, Kitchen Island, Exterior Access, Open Floorplan, Recessed Lighting, Stainless Steel Appliances
- Level: Main,First
- Area: 172.74
- Dimensions: 16.58 x 10.42
Living room
- Features: Flooring - Stone/Ceramic Tile, Exterior Access, Open Floorplan
- Level: Main,First
- Area: 189.29
- Dimensions: 12.83 x 14.75
Office
- Features: Flooring - Vinyl
- Level: Main
- Area: 154.29
- Dimensions: 13.42 x 11.5
Heating
- Natural Gas
Cooling
- Window Unit(s)
Appliances
- Included: Range, Washer, Dryer
- Laundry: In Basement
Features
- Office
- Flooring: Tile, Vinyl, Flooring - Vinyl
- Basement: Full
- Has fireplace: No
Interior area
- Total structure area: 1,385
- Total interior livable area: 1,385 sqft
- Finished area above ground: 1,385
Video & virtual tour
Property
Parking
- Total spaces: 4
- Parking features: Paved Drive, Deeded
- Uncovered spaces: 4
Features
- Patio & porch: Porch, Patio
- Exterior features: Porch, Patio, Pool - Inground, Fenced Yard, Garden
- Has private pool: Yes
- Pool features: In Ground
- Fencing: Fenced
- Waterfront features: Ocean, 1/10 to 3/10 To Beach, Beach Ownership(Public)
Lot
- Size: 5,044 Square Feet
Details
- Parcel number: 1998109
- Zoning: R1
Construction
Type & style
- Home type: SingleFamily
- Architectural style: Colonial
- Property subtype: Single Family Residence
Materials
- Frame
- Foundation: Stone
- Roof: Shingle
Condition
- Year built: 1880
Utilities & green energy
- Sewer: Public Sewer
- Water: Public
- Utilities for property: for Gas Range
Community & HOA
Community
- Features: Public Transportation, Shopping
HOA
- Has HOA: No
Location
- Region: Lynn
Financial & listing details
- Price per square foot: $404/sqft
- Tax assessed value: $490,500
- Annual tax amount: $5,082
- Date on market: 8/11/2026
Estimated market value
$571,700
$543,000 - $600,000
$3,173/mo
Price history
| Date | Event | Price |
|---|---|---|
| 8/27/2026 | Price change | $559,000-2.8%$404/sqft |
Source: MLS PIN #73551287 Report a problem | ||
| 7/17/2026 | Listed for sale | $575,000+13.9%$415/sqft |
Source: MLS PIN #73551287 Report a problem | ||
| 1/10/2024 | Sold | $505,000-3.8%$365/sqft |
Source: MLS PIN #73155806 Report a problem | ||
| 9/6/2023 | Listed for sale | $524,900+15.4%$379/sqft |
Source: MLS PIN #73155806 Report a problem | ||
| 1/13/2023 | Sold | $455,000-4.2%$329/sqft |
Source: MLS PIN #73055669 Report a problem | ||
| 11/30/2022 | Contingent | $475,000$343/sqft |
Source: MLS PIN #73055669 Report a problem | ||
| 11/5/2022 | Listed for sale | $475,000-5%$343/sqft |
Source: MLS PIN #73055669 Report a problem | ||
| 10/6/2022 | Listing removed | -- |
Source: Owner Report a problem | ||
| 9/10/2022 | Listed for sale | $499,900+110%$361/sqft |
Source: MLS PIN #73034944 Report a problem | ||
| 3/29/2004 | Sold | $238,000+158.7%$172/sqft |
Source: Public Record Report a problem | ||
| 7/2/1993 | Sold | $92,000$66/sqft |
Source: Public Record Report a problem | ||
Public tax history
| Year | Property taxes | Tax assessment |
|---|---|---|
| 2025 | $5,082 +11.7% | $490,500 +13.5% |
| 2024 | $4,550 +2.5% | $432,100 +8.6% |
| 2023 | $4,437 | $397,900 |
| 2022 | $4,437 +9.5% | $397,900 +28% |
| 2021 | $4,051 +4.3% | $310,900 +7.3% |
| 2020 | $3,883 -0.2% | $289,800 +6.5% |
| 2019 | $3,892 +5% | $272,200 +11.2% |
| 2018 | $3,707 +5.5% | $244,700 +8.6% |
| 2017 | $3,515 +5% | $225,300 +8.9% |
| 2016 | $3,348 +8.4% | $206,900 +12.2% |
| 2015 | $3,089 +3.4% | $184,400 +5.8% |
| 2014 | $2,986 +0.5% | $174,300 -0.6% |
| 2013 | $2,970 +1% | $175,400 -2.9% |
| 2012 | $2,942 +2.4% | $180,700 +2% |
| 2011 | $2,874 +3.2% | $177,200 -1.2% |
| 2010 | $2,786 +0.7% | $179,400 -17.4% |
| 2009 | $2,768 | $217,300 -13.8% |
| 2008 | $2,768 +9.9% | $252,100 +4.1% |
| 2007 | $2,518 +9.1% | $242,100 +4.2% |
| 2006 | $2,309 +12.6% | $232,300 +15.3% |
| 2005 | $2,051 +5.1% | $201,500 +18% |
| 2004 | $1,952 -2.4% | $170,800 +12.8% |
| 2003 | $2,000 +13.1% | $151,400 +41% |
| 2001 | $1,768 +24.1% | $107,400 +33.6% |
| 1999 | $1,425 +2.8% | $80,400 -2.8% |
| 1995 | $1,386 | $82,700 |
Find assessor info on the county website
Monthly payment
Est. payment
Payment breakdown
Explore the cost of this home by adjusting the details. Changes won't be saved.Climate risks
Neighborhood: 01902
Nearby schools
Schools provided by the listing agent
- Elementary: Hood
- Middle: Marshall
- High: English High
Source: MLS PIN. This data may not be complete. We recommend contacting the local school district to confirm school assignments for this home.


Similar homes
- $599,9994 bd3 ba1.4k sqft44 Fernwood Ave, Lynn, MA 01904For Sale
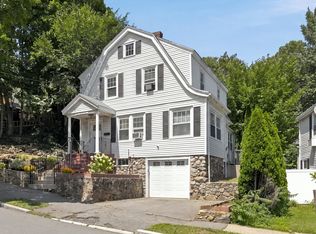 MLS ID #73560617, Montero Realty Group, Realty One Group Nest. MLS PIN
 - $680,0003 bd2 ba1.2k sqft10 Williams Ave, Lynn, MA 01902For Sale
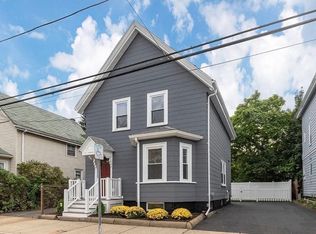 MLS ID #73537268, Sonya Aoude, Law Offices of Bradford Eliot Keene, P.C.. MLS PIN
 - $734,9003 bd2 ba1.7k sqft108 Maple St, Lynn, MA 01904For Sale
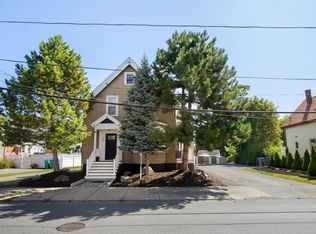 MLS ID #73578948, Skambas Realty Group, Compass. MLS PIN
 - $529,0003 bd1 ba1.2k sqft8 Pulaski St, Peabody, MA 01960For Sale
 MLS ID #73585923, Brilliant Places Team, Gibson Sotheby's International Realty. MLS PIN
