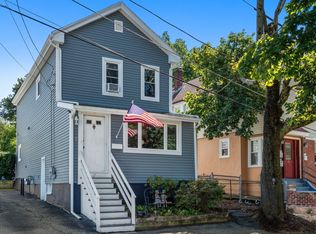
Move right in and make yourself at home! This well-cared-for Everett home starts with a covered front porch, a perfect spot for morning coffee or winding down at the end of the day. Step inside to a bright, comfortable layout where beautiful hardwood floors add warmth and character to the living and dining spaces. The updated kitchen features granite countertops, stainless steel appliances, rich wood cabinetry and a center island, creating a great space for meals and gathering. Just off the kitchen is access to the backyard, making it easy to bring entertaining outdoors, while a half bath adds convenience to the main level. Upstairs, you'll find two spacious bedrooms with hardwood flooring and a large updated full bath with washer and dryer. The walk-up attic is currently being used as a third bedroom, offering a spacious and versatile area that can easily adapt to your needs. Downstairs brings another layer of flexibility to the home, with a bedroom, half bath and its own separate entrance. It's a great option for grown children who want a little independence, overnight guests, a home office or additional space for everyday living. Outside, the fenced-in backyard offers a patio area with plenty of room for entertaining, gathering with friends and family or simply relaxing at home. Conveniently located with easy access to shopping, dining, recreation, public transportation and major routes. Turn-key, easy to love and ready for its next owners to move right in!
For sale
$690,000
17 Estes St, Everett, MA 02149
3beds
1,746sqft
Single Family Residence
Built in 1900
3,049 Square Feet Lot
$683,500 Zestimate®
$395/sqft
$-- HOA
What's special
Covered front porchUpdated kitchenGranite countertopsWasher and dryerStainless steel appliancesAccess to the backyardCenter island
- 5 days
- 645
- 52
Zillow last checked:
Listing updated:
Listed by:
Legacy Realty Group 508-889-5971,
Real Broker MA, LLC 855-450-0442,
Ana Dias 508-496-2145
Source: MLS PIN,MLS#: 73583379
Facts & features
Interior
Bedrooms & bathrooms
- Bedrooms: 3
- Bathrooms: 3
- Full bathrooms: 2
- 1/2 bathrooms: 1
- Main level bathrooms: 1
Primary bedroom
- Features: Ceiling Fan(s), Flooring - Hardwood, Lighting - Overhead, Crown Molding, Closet - Double
- Level: Second
Bedroom 2
- Features: Ceiling Fan(s), Closet, Flooring - Hardwood, Lighting - Overhead, Crown Molding
- Level: First
Bedroom 3
- Features: Vaulted Ceiling(s), Flooring - Laminate, Attic Access, Recessed Lighting, Lighting - Overhead
- Level: Second
Bathroom 1
- Features: Bathroom - Half
- Level: Main,First
Bathroom 2
- Features: Bathroom - Full, Bathroom - Tiled With Shower Stall, Flooring - Stone/Ceramic Tile, Dryer Hookup - Gas, Washer Hookup, Lighting - Overhead, Closet - Double
- Level: First
Dining room
- Features: Flooring - Hardwood, Open Floorplan, Crown Molding
- Level: Main,First
Kitchen
- Features: Bathroom - Half, Flooring - Stone/Ceramic Tile, Countertops - Stone/Granite/Solid, Kitchen Island, Open Floorplan, Recessed Lighting, Gas Stove, Lighting - Overhead
- Level: Main,First
Living room
- Features: Flooring - Hardwood, Window(s) - Picture, Crown Molding
- Level: Main,First
Heating
- Forced Air, Natural Gas
Cooling
- Central Air
Appliances
- Included: Gas Water Heater, Range, Dishwasher, Microwave, Refrigerator
- Laundry: Bathroom - Full, Flooring - Stone/Ceramic Tile, Gas Dryer Hookup, Lighting - Overhead, First Floor
Features
- Walk-up Attic
- Flooring: Tile, Hardwood
- Basement: Full,Partially Finished,Walk-Out Access,Interior Entry,Concrete
- Has fireplace: No
Interior area
- Total structure area: 1,746
- Total interior livable area: 1,746 sqft
- Finished area above ground: 1,188
- Finished area below ground: 558
Property
Parking
- Total spaces: 3
- Parking features: Paved Drive, Off Street, Paved
- Uncovered spaces: 3
Features
- Patio & porch: Porch
- Exterior features: Porch, Storage, Fenced Yard
- Fencing: Fenced
Lot
- Size: 3,049 Square Feet
Details
- Parcel number: M:00A0 B:0001 L:000135,477287
- Zoning: DD
Construction
Type & style
- Home type: SingleFamily
- Architectural style: Colonial
- Property subtype: Single Family Residence
Materials
- Frame
- Foundation: Concrete Perimeter
- Roof: Shingle
Condition
- Year built: 1900
Utilities & green energy
- Electric: 200+ Amp Service
- Sewer: Public Sewer
- Water: Public
- Utilities for property: for Gas Range
Community & HOA
Community
- Features: Public Transportation, Shopping, Park, Medical Facility, Highway Access, House of Worship, Public School
HOA
- Has HOA: No
Location
- Region: Everett
Financial & listing details
- Price per square foot: $395/sqft
- Tax assessed value: $539,100
- Annual tax amount: $6,803
- Date on market: 9/28/2026
Estimated market value
$683,500
$649,000 - $718,000
$2,757/mo
Price history
| Date | Event | Price |
|---|---|---|
| 9/28/2026 | Listed for sale | $690,000-13.7%$395/sqft |
Source: MLS PIN #73583379 Report a problem | ||
| 7/9/2026 | Listing removed | $799,900$458/sqft |
Source: MLS PIN #73527200 Report a problem | ||
| 5/31/2026 | Listed for sale | $799,900+169.3%$458/sqft |
Source: MLS PIN #73527200 Report a problem | ||
| 8/29/2003 | Sold | $297,000+80%$170/sqft |
Source: Public Record Report a problem | ||
| 10/2/2000 | Sold | $165,000$95/sqft |
Source: Public Record Report a problem | ||
Public tax history
| Year | Property taxes | Tax assessment |
|---|---|---|
| 2025 | $5,992 +10.6% | $526,100 +11.3% |
| 2024 | $5,418 +2.5% | $472,800 +5.3% |
| 2023 | $5,287 +21.2% | $448,800 +6.6% |
| 2022 | $4,364 +14.5% | $421,200 +9.1% |
| 2021 | $3,812 -6.3% | $386,200 +1% |
| 2020 | $4,070 -5.5% | $382,500 +10% |
| 2019 | $4,306 +3% | $347,800 +14.6% |
| 2018 | $4,181 +7.7% | $303,400 +12.9% |
| 2017 | $3,881 +7.8% | $268,800 +7.9% |
| 2016 | $3,601 +6.4% | $249,200 +7.6% |
| 2015 | $3,384 +4.9% | $231,600 +8% |
| 2014 | $3,225 -2.7% | $214,400 +1.2% |
| 2013 | $3,314 -0.6% | $211,900 -1.4% |
| 2012 | $3,335 +3.9% | $214,900 +6.4% |
| 2011 | $3,210 -2.3% | $202,000 -16.9% |
| 2010 | $3,284 +46.2% | $243,100 -15.3% |
| 2009 | $2,246 -33.6% | $287,000 -12.2% |
| 2008 | $3,381 +24.1% | $326,700 |
| 2007 | $2,725 -2.9% | $326,700 +4.9% |
| 2006 | $2,807 +35.3% | $311,500 +27.9% |
| 2005 | $2,075 +20.1% | $243,500 +16.1% |
| 2004 | $1,728 +8% | $209,700 |
| 2003 | $1,600 +26.8% | $209,700 +70.2% |
| 2002 | $1,262 +2.3% | $123,200 +4% |
| 2000 | $1,234 -11.5% | $118,500 +8.9% |
| 1999 | $1,395 | $108,800 |
Find assessor info on the county website
Monthly payment
Est. payment
Payment breakdown
Explore the cost of this home by adjusting the details. Changes won't be saved.Climate risks
Neighborhood: 02149
Similar homes
- $699,9004 bd2 ba1.5k sqft494 Salem St, Malden, MA 02148For Sale By Owner

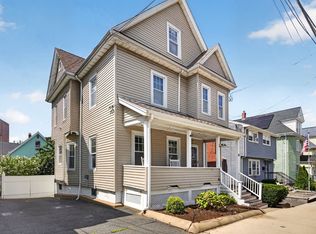
- $689,0003 bd2 ba1.4k sqft17 Cobb St, Medford, MA 02155For Sale
 MLS ID #73580318, Guy Contaldi, REMAX Andrew Realty Services. MLS PIN
 - $850,0005 bd3 ba2.3k sqft18 Henry St, Everett, MA 02149For Sale
 MLS ID #73562918, Derek Nolan, eXp Realty LLC. MLS PIN
 - $674,0002 bd2 ba1.2k sqft8 Cliff St, Malden, MA 02148For Sale
 MLS ID #73574466, Danielle Storella, Berkshire Hathaway HomeServices Commonwealth Real Estate. MLS PIN
