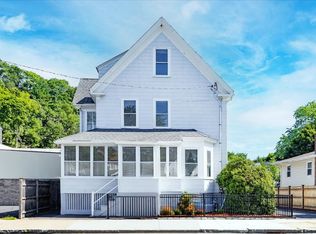
Welcome to 26 Beach St, a beautifully maintained split-entry home offering 3 bedrooms and 2 full bathrooms. Comfortable and versatile living space in Malden. The bright and inviting main level features beautiful hardwood floors and a spacious living room filled with natural light from an expansive wall of windows. An open flow into the kitchen and dining area creates a welcoming setting for everyday living and entertaining. Three bedrooms provide comfortable private spaces, while the finished lower level offers valuable additional living space with flexibility for extended family, home office, recreation area, or other needs. Outside, enjoy a private yard with a patio and dedicated fire pit, perfect for relaxing, outdoor dining, and gatherings with family and friends. Set on a 4,861 sq. ft. lot, this well-cared-for home combines generous living space, a flexible layout, and inviting indoor and outdoor areas. Move-in ready and full of character, 26 Beach St is ready to welcome its next owner.
For sale
$888,888
26 Beach St, Malden, MA 02148
3beds
2,508sqft
Single Family Residence
Built in 1960
4,861 Square Feet Lot
$711,200 Zestimate®
$354/sqft
$-- HOA
What's special
Generous living spaceFlexible layoutBeautiful hardwood floors
- 5 days
- 113
- 6
Zillow last checked:
Listing updated:
Listed by:
Fermin Group 978-423-6545,
Century 21 North East 978-208-0449,
Claudia Sierra 617-259-5474
Source: MLS PIN,MLS#: 73580603
Facts & features
Interior
Bedrooms & bathrooms
- Bedrooms: 3
- Bathrooms: 2
- Full bathrooms: 2
- Main level bedrooms: 3
Primary bedroom
- Features: Flooring - Hardwood, Window(s) - Picture, Recessed Lighting, Closet - Double
- Level: Main,First
Bedroom 2
- Features: Flooring - Hardwood, Window(s) - Picture, Recessed Lighting, Closet - Double
- Level: Main,First
Bedroom 3
- Features: Flooring - Hardwood, Window(s) - Picture, Recessed Lighting, Closet - Double
- Level: Main,First
Bathroom 1
- Features: Bathroom - Full, Bathroom - With Tub, Window(s) - Picture, Double Vanity
- Level: First
Bathroom 2
- Features: Bathroom - Full, Bathroom - With Tub, Flooring - Vinyl, Window(s) - Picture
- Level: Basement
Dining room
- Features: Closet, Flooring - Stone/Ceramic Tile, Window(s) - Picture
- Level: First
Kitchen
- Features: Flooring - Stone/Ceramic Tile, Window(s) - Picture, Countertops - Stone/Granite/Solid, Stainless Steel Appliances
- Level: First
Living room
- Features: Flooring - Hardwood, Window(s) - Bay/Bow/Box
- Level: Main,First
Heating
- Baseboard, Natural Gas
Cooling
- Window Unit(s), Wall Unit(s)
Appliances
- Included: Gas Water Heater, Range, Dishwasher, Disposal, Microwave, Washer, Dryer, Washer/Dryer
- Laundry: Bathroom - Full, Flooring - Laminate, Window(s) - Picture, In Basement, Electric Dryer Hookup, Washer Hookup
Features
- Flooring: Tile, Hardwood
- Has basement: No
- Number of fireplaces: 1
- Fireplace features: Living Room
Interior area
- Total structure area: 2,508
- Total interior livable area: 2,508 sqft
- Finished area above ground: 1,481
- Finished area below ground: 1,027
Property
Parking
- Total spaces: 1
- Parking features: Off Street, Paved
- Uncovered spaces: 1
Features
- Patio & porch: Patio
- Exterior features: Patio, Rain Gutters, Storage, Fenced Yard
- Fencing: Fenced
Lot
- Size: 4,861 Square Feet
- Features: Cleared
Details
- Foundation area: 1320
- Parcel number: M:0164 B:0512 L:0211,602116
- Zoning: ResA
Construction
Type & style
- Home type: SingleFamily
- Architectural style: Split Entry
- Property subtype: Single Family Residence
Materials
- Frame, Brick
- Foundation: Concrete Perimeter
- Roof: Shingle
Condition
- Year built: 1960
Utilities & green energy
- Electric: 110 Volts
- Sewer: Public Sewer
- Water: Public
- Utilities for property: for Electric Range, for Electric Dryer, Washer Hookup
Community & HOA
Community
- Features: Public Transportation, Shopping, Park, Walk/Jog Trails, Medical Facility, Laundromat, Bike Path, Highway Access, House of Worship, Private School, Public School
HOA
- Has HOA: No
Location
- Region: Malden
Financial & listing details
- Price per square foot: $354/sqft
- Tax assessed value: $613,900
- Annual tax amount: $6,998
- Date on market: 9/25/2026
- Exclusions: Transferable Solar Panels. Property Sold As-Is. Seller And Listing Agent Make No Warranties Or Repre
Estimated market value
$711,200
$669,000 - $754,000
$4,433/mo
Price history
| Date | Event | Price |
|---|---|---|
| 9/22/2026 | Listed for sale | $888,888$354/sqft |
Source: MLS PIN #73580603 Report a problem | ||
| 2/23/2026 | Listing removed | $888,888$354/sqft |
Source: MLS PIN #73450273 Report a problem | ||
| 2/18/2026 | Contingent | $888,888$354/sqft |
Source: MLS PIN #73450273 Report a problem | ||
| 12/29/2025 | Listed for sale | $888,888$354/sqft |
Source: MLS PIN #73450273 Report a problem | ||
| 12/6/2025 | Listing removed | $888,888$354/sqft |
Source: MLS PIN #73450273 Report a problem | ||
| 11/1/2025 | Listed for sale | $888,888+197.3%$354/sqft |
Source: MLS PIN #73450273 Report a problem | ||
| 1/4/2002 | Sold | $299,000+26.7%$119/sqft |
Source: Public Record Report a problem | ||
| 2/27/2001 | Sold | $236,000+14%$94/sqft |
Source: Public Record Report a problem | ||
| 10/14/1999 | Sold | $207,000+24%$83/sqft |
Source: Public Record Report a problem | ||
| 9/30/1998 | Sold | $167,000$67/sqft |
Source: Public Record Report a problem | ||
Public tax history
| Year | Property taxes | Tax assessment |
|---|---|---|
| 2025 | $6,448 +5.8% | $569,600 +9.2% |
| 2024 | $6,096 +1.7% | $521,500 +6% |
| 2023 | $5,996 +4.6% | $491,900 +6% |
| 2022 | $5,730 +4.9% | $464,000 +4.4% |
| 2021 | $5,460 +0.9% | $444,300 +3.8% |
| 2020 | $5,413 +1.2% | $427,900 +6.1% |
| 2019 | $5,350 +4% | $403,200 +10.5% |
| 2018 | $5,143 +7.8% | $365,000 +8.4% |
| 2017 | $4,772 +4.3% | $336,800 +11.6% |
| 2016 | $4,574 +6.5% | $301,700 +10.6% |
| 2015 | $4,293 +2.2% | $272,900 +4.6% |
| 2014 | $4,202 +3% | $261,000 +1.6% |
| 2013 | $4,081 +7.7% | $257,000 -2.8% |
| 2012 | $3,789 +0.8% | $264,400 -4.5% |
| 2011 | $3,759 +1.4% | $276,800 -7.5% |
| 2010 | $3,707 +8.5% | $299,200 -13.2% |
| 2009 | $3,416 +11.5% | $344,700 +1.7% |
| 2008 | $3,065 +7% | $339,000 -2.4% |
| 2007 | $2,865 +2.7% | $347,300 +2.1% |
| 2006 | $2,791 +0.5% | $340,000 +6.4% |
| 2005 | $2,776 +2.1% | $319,500 +4.7% |
| 2004 | $2,719 -7% | $305,200 +46.8% |
| 2003 | $2,923 +5.1% | $207,900 +1.3% |
| 2002 | $2,780 +11.3% | $205,300 +43.3% |
| 2000 | $2,498 +3.4% | $143,300 |
| 1999 | $2,415 | $143,300 |
Find assessor info on the county website
Monthly payment
Est. payment
Payment breakdown
Explore the cost of this home by adjusting the details. Changes won't be saved.Climate risks
Neighborhood: Linden
Nearby schools
Schools provided by the listing agent
- Elementary: Linden Elementary
- Middle: Linden Steam Academy
- High: Malden Hs
Source: MLS PIN. This data may not be complete. We recommend contacting the local school district to confirm school assignments for this home.
Similar homes
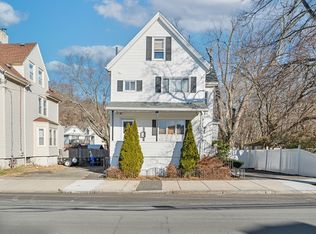
- $690,0003 bd3 ba1.7k sqft17 Estes St, Everett, MA 02149For Sale
 MLS ID #73583379, Legacy Realty Group, Real Broker MA, LLC. MLS PIN
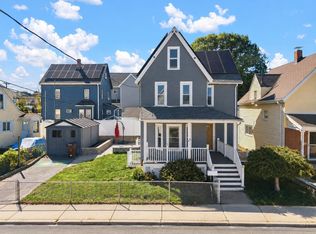
 - $699,9004 bd2 ba1.5k sqft494 Salem St, Malden, MA 02148For Sale By Owner

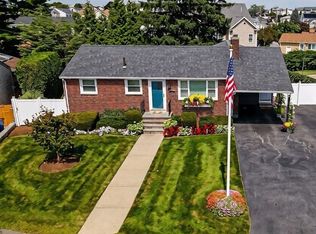
- $789,9993 bd2 ba2.2k sqft35 Roland Rd, Revere, MA 02151For Sale
 MLS ID #73554258, Jane Rizzo, Charlesgate Realty Group LLC. MLS PIN
 - $879,9004 bd2 ba1.8k sqft143 Myrtle St, Melrose, MA 02176For Sale
 MLS ID #73581327, Kim Izzi, Leading Edge Real Estate. MLS PIN
