Sunny, spacious, and spotless, this quintessential New England Cape is brimming with updates, character, and charm! Gleaming hardwood floors, freshly painted interiors, and shimmering natural light welcome you, with versatile spaces that grow with your family. Cozy up by the fireplace, gather for game day in the expansive family room off the granite-and-stainless-steel kitchen, enjoy summer barbecues, backyard games, and evenings around the fire pit in the sprawling, fully fenced yard. A first-floor bedroom and full bath offer wonderful flexibility. An oversized garage/barn, believed to predate the house, offers parking, an attached workshop, and abundant storage. Surrounded by nature, with wooded trails across the street and direct backyard access to the Minuteman Bikeway, outdoor adventure is right at your doorstep!
For sale
$899,000
198 South Rd, Bedford, MA 01730
3beds
1,741sqft
Single Family Residence
Built in 1954
0.41 Acres Lot
$890,000 Zestimate®
$516/sqft
$-- HOA
What's special
Attached workshopBackyard gamesGranite-and-stainless-steel kitchenGleaming hardwood floorsSummer barbecuesExpansive family roomVersatile spaces
- 12 days
- 1,581
- 165
Likely to sell faster than
Zillow last checked:
Listing updated:
Listed by:
Katherine Waters Clark 781-856-2728,
Compass 781-219-0313
Source: MLS PIN,MLS#: 73596738
Facts & features
Interior
Bedrooms & bathrooms
- Bedrooms: 3
- Bathrooms: 2
- Full bathrooms: 2
- Main level bedrooms: 1
Primary bedroom
- Features: Walk-In Closet(s), Flooring - Hardwood, Window(s) - Bay/Bow/Box, Lighting - Overhead
- Level: Second
- Area: 288.89
- Dimensions: 13.33 x 21.67
Bedroom 2
- Features: Closet, Flooring - Hardwood, Window(s) - Bay/Bow/Box, Recessed Lighting, Lighting - Overhead
- Level: First
- Area: 148.5
- Dimensions: 13.5 x 11
Bedroom 3
- Features: Closet, Flooring - Hardwood, Window(s) - Bay/Bow/Box, Lighting - Overhead
- Level: Main,Second
- Area: 245.56
- Dimensions: 11.33 x 21.67
Bathroom 1
- Features: Bathroom - Full
- Level: First
- Area: 54.83
- Dimensions: 7 x 7.83
Bathroom 2
- Features: Bathroom - Full
- Level: Second
- Area: 45.5
- Dimensions: 7 x 6.5
Dining room
- Features: Flooring - Hardwood, Window(s) - Bay/Bow/Box, Breakfast Bar / Nook, Exterior Access, Open Floorplan, Recessed Lighting, Lighting - Overhead, Window Seat
- Level: Main,First
- Area: 134
- Dimensions: 11.17 x 12
Family room
- Features: Ceiling Fan(s), Vaulted Ceiling(s), Flooring - Hardwood, Window(s) - Bay/Bow/Box, Window(s) - Picture, French Doors, Exterior Access, Open Floorplan, Recessed Lighting, Lighting - Overhead
- Level: Main,First
- Area: 247.33
- Dimensions: 17.67 x 14
Kitchen
- Features: Flooring - Stone/Ceramic Tile, Dining Area, Countertops - Stone/Granite/Solid, Kitchen Island, Breakfast Bar / Nook, Cabinets - Upgraded, Open Floorplan, Recessed Lighting, Stainless Steel Appliances, Gas Stove, Lighting - Overhead
- Level: Main,First
- Area: 183.33
- Dimensions: 16.67 x 11
Living room
- Features: Flooring - Hardwood, Window(s) - Bay/Bow/Box, Exterior Access, Open Floorplan, Lighting - Overhead, Window Seat
- Level: Main,First
- Area: 198
- Dimensions: 16.5 x 12
Heating
- Baseboard, Oil
Cooling
- Ductless
Appliances
- Included: Gas Water Heater, Tankless Water Heater, Range, Dishwasher, Microwave, Refrigerator, Freezer, Washer, Dryer
- Laundry: In Basement, Electric Dryer Hookup, Washer Hookup
Features
- Play Room
- Flooring: Tile, Hardwood, Flooring - Wall to Wall Carpet
- Doors: French Doors
- Basement: Full,Unfinished
- Number of fireplaces: 1
- Fireplace features: Living Room
Interior area
- Total structure area: 1,741
- Total interior livable area: 1,741 sqft
- Finished area above ground: 1,741
Video & virtual tour
Property
Parking
- Total spaces: 10
- Parking features: Detached, Garage Door Opener, Storage, Workshop in Garage, Garage Faces Side, Barn, Oversized, Paved Drive, Off Street, Driveway, Paved
- Garage spaces: 2
- Uncovered spaces: 8
Features
- Patio & porch: Patio
- Exterior features: Patio, Barn/Stable, Professional Landscaping
- Fencing: Fenced/Enclosed
Lot
- Size: 0.41 Acres
- Features: Level
Details
- Additional structures: Barn/Stable
- Foundation area: 99999
- Parcel number: M:072 P:0018,353762
- Zoning: C
Construction
Type & style
- Home type: SingleFamily
- Architectural style: Cape
- Property subtype: Single Family Residence
Materials
- Foundation: Concrete Perimeter
- Roof: Shingle
Condition
- Year built: 1954
Utilities & green energy
- Sewer: Public Sewer
- Water: Public
- Utilities for property: for Electric Oven, for Electric Dryer, Washer Hookup
Community & HOA
Community
- Features: Public Transportation, Shopping, Park, Walk/Jog Trails, Golf, Medical Facility, Laundromat, Bike Path, Conservation Area, Highway Access, House of Worship, Private School, Public School, University
HOA
- Has HOA: No
Location
- Region: Bedford
Financial & listing details
- Price per square foot: $516/sqft
- Tax assessed value: $806,600
- Annual tax amount: $10
- Date on market: 10/29/2026
- Listing terms: Contract
Estimated market value
$890,000
$846,000 - $935,000
$3,898/mo
Price history
| Date | Event | Price |
|---|---|---|
| 10/29/2026 | Listed for sale | $899,000+27.5%$516/sqft |
Source: MLS PIN #73596738 Report a problem | ||
| 2/27/2020 | Sold | $705,000+2.3%$405/sqft |
Source: Public Record Report a problem | ||
| 1/24/2020 | Pending sale | $689,000$396/sqft |
Source: Coldwell Banker Residential Brokerage - Lexington #72607650 Report a problem | ||
| 1/14/2020 | Listed for sale | $689,000+88.8%$396/sqft |
Source: Coldwell Banker Residential Brokerage - Lexington #72607650 Report a problem | ||
| 6/22/2006 | Sold | $365,000$210/sqft |
Source: Public Record Report a problem | ||
Public tax history
| Year | Property taxes | Tax assessment |
|---|---|---|
| 2025 | $9,270 +6.4% | $769,900 +5% |
| 2024 | $8,710 +4.9% | $733,200 +10.2% |
| 2023 | $8,305 -1% | $665,500 +7.7% |
| 2022 | $8,388 +6.4% | $617,700 +6% |
| 2021 | $7,883 +9.3% | $582,600 +6.4% |
| 2020 | $7,213 +2.1% | $547,300 +0.4% |
| 2019 | $7,062 -5.1% | $544,900 +0.6% |
| 2018 | $7,444 +5.8% | $541,800 +14% |
| 2017 | $7,038 +2.4% | $475,200 +5.7% |
| 2016 | $6,872 +4.5% | $449,733 |
| 2015 | $6,575 +4.9% | $449,733 +12.7% |
| 2014 | $6,270 +9.2% | $399,100 +6.8% |
| 2013 | $5,744 +6.1% | $373,700 +4.9% |
| 2012 | $5,416 +4% | $356,100 -2% |
| 2011 | $5,209 +20.2% | $363,500 +9.7% |
| 2010 | $4,333 +1.7% | $331,300 -3.3% |
| 2009 | $4,259 +6% | $342,600 -3% |
| 2008 | $4,019 +3% | $353,200 +2.2% |
| 2007 | $3,901 +7.3% | $345,500 +9.1% |
| 2006 | $3,634 +5.2% | $316,800 +2.6% |
| 2005 | $3,454 +1.6% | $308,900 +2.9% |
| 2004 | $3,398 -5.1% | $300,200 -9.7% |
| 2003 | $3,581 +10.1% | $332,500 +20.5% |
| 2001 | $3,253 +8.3% | $275,900 +11.7% |
| 2000 | $3,005 +19.5% | $246,900 +31.3% |
| 1996 | $2,515 | $188,100 |
Find assessor info on the county website
Monthly payment
Est. payment
Payment breakdown
Explore the cost of this home by adjusting the details. Changes won't be saved.Climate risks
Neighborhood: 01730
Nearby schools
Schools provided by the listing agent
- Elementary: Eleazer Davis / Job Lane
- Middle: John Glenn Middle
- High: Bedford
Source: MLS PIN. This data may not be complete. We recommend contacting the local school district to confirm school assignments for this home.

Similar homes
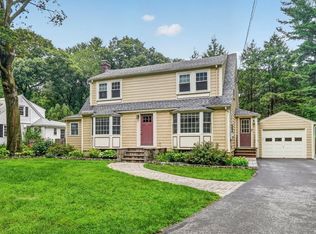
- $899,9004 bd3 ba2.3k sqft16 Phillip Ave, Burlington, MA 01803For Sale
 MLS ID #73587110, Paul A. Conti, Paul Conti Real Estate. MLS PIN
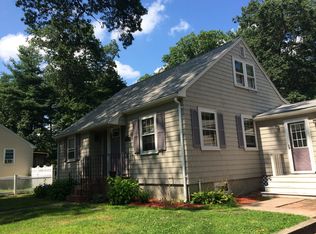
- $899,0003 bd3 ba1.6k sqft1061 Trapelo Rd, Waltham, MA 02451For Sale
 MLS ID #73568439, Jim & Mike Savas Team, Berkshire Hathaway HomeServices Commonwealth Real Estate. MLS PIN
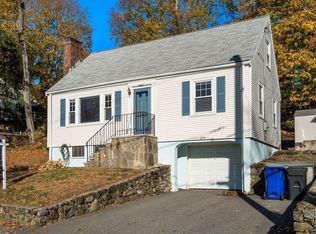
- $779,0004 bd1 ba1.4k sqft255 Lowell St, Arlington, MA 02474For Sale
 MLS ID #73599421, David Lenoir, Coldwell Banker Realty - Cambridge. MLS PIN
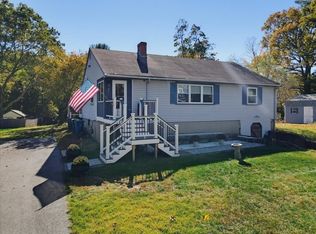
- $674,9003 bd2 ba2.1k sqft40 Dudley Rd, Billerica, MA 01821For Sale
 MLS ID #73593948, Beverlee Vidoli, RE/MAX Realty Experts. MLS PIN
