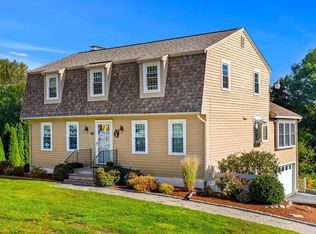
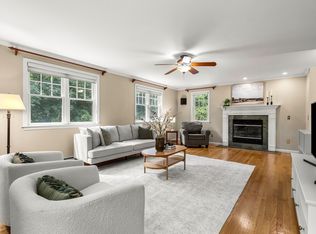
Meticulously updated inside and out with professional, high-quality designs and finishes, this 4 Bedroom colonial is sure to exceed your expectations. The GORGEOUS WHITE KITCHEN with STAINLESS appliances and LEATHERED GRANITE COUNTERS and the RENOVATED, TILED BATHS are just the beginning. Additional features include tons of HARDWOOD flooring, updated lighting, and a GAS FIREPLACE in the CATHEDRAL CEILING family room. There’s a bright, finished WALKOUT BASEMENT with large windows and luxury vinyl flooring. The beautiful yard and hardscaping (granite entry steps 2017, front and back walkways 2021/22, patio 2021, composite deck 2016) have been carefully thought out to complement the delightful interior. The cul-de-sac neighborhood in a close-to-everything location, can’t be beat. Young systems (septic 2011, HVAC 2015, generator transfer switch 2019) and infrastructure (roof 2012, windows 2013/14, front door 2015, slider 2022, driveway 2018) mean you can focus on enjoying life in your new home. This is truly a move-in-ready home without a “to do” list!! It’s all been done in an impeccable manner!
For sale
$999,000
2 Canter Cir, Westford, MA 01886
4beds
2,590sqft
Single Family Residence
Built in 1986
0.57 Acres Lot
$989,200 Zestimate®
$386/sqft
$-- HOA
What's special
Updated lightingRenovated tiled bathsStainless appliancesBeautiful yard and hardscapingLeathered granite countersGorgeous white kitchenLuxury vinyl flooring
- 1 day
- 355
- 46
Zillow last checked:
Listing updated:
Listed by:
Jill and Donna Team 617-515-9079,
Keller Williams Realty-Merrimack 978-692-3280
Source: MLS PIN,MLS#: 73593040
Facts & features
Interior
Bedrooms & bathrooms
- Bedrooms: 4
- Bathrooms: 3
- Full bathrooms: 2
- 1/2 bathrooms: 1
Primary bedroom
- Features: Flooring - Hardwood, Closet - Double
- Level: Second
- Area: 210
- Dimensions: 15 x 14
Bedroom 2
- Features: Flooring - Hardwood, Closet - Double
- Level: Second
- Area: 182
- Dimensions: 13 x 14
Bedroom 3
- Features: Flooring - Hardwood, Closet - Double
- Level: Second
- Area: 110
- Dimensions: 10 x 11
Bedroom 4
- Features: Flooring - Hardwood, Closet - Double
- Level: Second
- Area: 144
- Dimensions: 12 x 12
Primary bathroom
- Features: Yes
Bathroom 1
- Features: Bathroom - Half, Flooring - Stone/Ceramic Tile, Countertops - Stone/Granite/Solid, Remodeled, Lighting - Overhead
- Level: First
- Area: 42
- Dimensions: 6 x 7
Bathroom 2
- Features: Bathroom - Full, Bathroom - Double Vanity/Sink, Bathroom - Tiled With Tub & Shower, Flooring - Stone/Ceramic Tile, Countertops - Stone/Granite/Solid, Recessed Lighting, Remodeled, Lighting - Overhead
- Level: Second
- Area: 64
- Dimensions: 8 x 8
Bathroom 3
- Features: Bathroom - 3/4, Bathroom - Tiled With Shower Stall, Flooring - Stone/Ceramic Tile, Countertops - Stone/Granite/Solid, Recessed Lighting, Remodeled, Lighting - Overhead
- Level: Second
- Area: 35
- Dimensions: 7 x 5
Dining room
- Features: Flooring - Hardwood, Chair Rail, Lighting - Overhead
- Level: First
- Area: 156
- Dimensions: 13 x 12
Family room
- Features: Skylight, Cathedral Ceiling(s), Ceiling Fan(s), Flooring - Hardwood, Window(s) - Bay/Bow/Box, Recessed Lighting
- Level: First
- Area: 294
- Dimensions: 14 x 21
Kitchen
- Features: Flooring - Hardwood, Pantry, Countertops - Stone/Granite/Solid, Cabinets - Upgraded, Deck - Exterior, Recessed Lighting, Remodeled, Slider, Wine Chiller, Gas Stove, Peninsula
- Level: First
- Area: 252
- Dimensions: 21 x 12
Living room
- Features: Flooring - Hardwood, Window(s) - Bay/Bow/Box
- Level: First
- Area: 208
- Dimensions: 13 x 16
Heating
- Central, Forced Air, Natural Gas
Cooling
- Central Air
Appliances
- Included: Gas Water Heater, Water Heater, Range, Dishwasher, Refrigerator, Washer, Dryer, Range Hood, Plumbed For Ice Maker
- Laundry: Flooring - Stone/Ceramic Tile, Dryer Hookup - Dual, Exterior Access, Washer Hookup, Lighting - Overhead, First Floor, Gas Dryer Hookup, Electric Dryer Hookup
Features
- Closet, Recessed Lighting, Storage, Play Room, High Speed Internet
- Flooring: Tile, Hardwood, Flooring - Vinyl
- Doors: Insulated Doors, Storm Door(s)
- Windows: Insulated Windows
- Basement: Partial,Partially Finished,Walk-Out Access,Interior Entry,Garage Access,Radon Remediation System
- Number of fireplaces: 1
- Fireplace features: Family Room
Interior area
- Total structure area: 2,590
- Total interior livable area: 2,590 sqft
- Finished area above ground: 2,108
- Finished area below ground: 482
Property
Parking
- Total spaces: 7
- Parking features: Attached, Under, Garage Door Opener, Paved Drive, Off Street, Driveway, Paved
- Attached garage spaces: 2
- Uncovered spaces: 5
Accessibility
- Accessibility features: No
Features
- Patio & porch: Deck - Vinyl
- Exterior features: Deck - Vinyl, Rain Gutters, Storage, Sprinkler System, Garden, Stone Wall
Lot
- Size: 0.57 Acres
- Features: Cul-De-Sac, Gentle Sloping
Details
- Parcel number: 873604
- Zoning: RA
Construction
Type & style
- Home type: SingleFamily
- Architectural style: Garrison
- Property subtype: Single Family Residence
Materials
- Frame
- Foundation: Concrete Perimeter
- Roof: Shingle
Condition
- Year built: 1986
Utilities & green energy
- Electric: Circuit Breakers, 200+ Amp Service, Generator Connection
- Sewer: Private Sewer
- Water: Public
- Utilities for property: for Gas Range, for Gas Oven, for Gas Dryer, for Electric Dryer, Washer Hookup, Icemaker Connection, Generator Connection
Green energy
- Energy efficient items: Attic Vent Elec., Thermostat
Community & HOA
Community
- Features: Public Transportation, Shopping, Walk/Jog Trails, Medical Facility, Highway Access, House of Worship, Public School, Sidewalks
HOA
- Has HOA: No
Location
- Region: Westford
Financial & listing details
- Price per square foot: $386/sqft
- Tax assessed value: $851,800
- Annual tax amount: $11,463
- Date on market: 10/20/2026
- Exclusions: See Inclusion/Exclusion Document Attached In Mls
- Road surface type: Paved
Estimated market value
$989,200
$940,000 - $1.04M
$4,056/mo
Price history
| Date | Event | Price |
|---|---|---|
| 10/20/2026 | Listed for sale | $999,000+130.2%$386/sqft |
Source: MLS PIN #73593040 Report a problem | ||
| 7/24/2012 | Sold | $434,000-13%$168/sqft |
Source: Public Record Report a problem | ||
| 10/3/2010 | Listing removed | $498,900-2.2%$193/sqft |
Source: Keller Williams Realty Andover #71092112 Report a problem | ||
| 8/6/2010 | Listed for sale | $509,900+10.9%$197/sqft |
Source: Keller Williams Realty Andover #71092112 Report a problem | ||
| 7/2/2004 | Sold | $459,900+15%$178/sqft |
Source: Public Record Report a problem | ||
| 8/25/2000 | Sold | $399,900+31.5%$154/sqft |
Source: Public Record Report a problem | ||
| 6/22/1998 | Sold | $304,000$117/sqft |
Source: Public Record Report a problem | ||
Public tax history
| Year | Property taxes | Tax assessment |
|---|---|---|
| 2025 | $10,541 | $765,500 |
| 2024 | $10,541 +3.6% | $765,500 +11.1% |
| 2023 | $10,171 +8.6% | $689,100 +22.5% |
| 2022 | $9,362 | $562,600 |
| 2021 | $9,362 +1.4% | $562,600 -0.5% |
| 2020 | $9,235 +9.2% | $565,500 +10.8% |
| 2019 | $8,454 +2.3% | $510,500 |
| 2018 | $8,260 +14.9% | $510,500 +16.5% |
| 2017 | $7,189 +1.4% | $438,100 +0.8% |
| 2016 | $7,087 -0.1% | $434,800 -0.5% |
| 2015 | $7,095 -0.4% | $436,900 +1.8% |
| 2014 | $7,123 -2.4% | $429,100 -5.1% |
| 2013 | $7,296 +5.8% | $452,300 +2% |
| 2012 | $6,893 +2.1% | $443,300 |
| 2011 | $6,751 +6.4% | $443,300 +2.2% |
| 2010 | $6,344 +4.6% | $433,600 -0.1% |
| 2009 | $6,063 -0.5% | $434,000 -4.6% |
| 2008 | $6,093 +1% | $454,700 -1.2% |
| 2007 | $6,031 +1.5% | $460,400 +0.2% |
| 2006 | $5,939 -2.4% | $459,700 +3.4% |
| 2005 | $6,082 +2.5% | $444,600 +4.9% |
| 2004 | $5,933 +12.3% | $423,800 +16.4% |
| 2003 | $5,285 +9.5% | $364,200 +30.7% |
| 2001 | $4,825 +26.7% | $278,600 +12.7% |
| 2000 | $3,808 +13.2% | $247,300 +5.7% |
| 1996 | $3,365 | $234,000 |
Find assessor info on the county website
Monthly payment
Est. payment
Payment breakdown
Explore the cost of this home by adjusting the details. Changes won't be saved.Climate risks
Neighborhood: 01886
Nearby schools
Schools provided by the listing agent
- Elementary: Nabnasset/Abbot
- Middle: Stony Brook
- High: Westford Academy
Source: MLS PIN. This data may not be complete. We recommend contacting the local school district to confirm school assignments for this home.

Similar homes
- $829,0004 bd2 ba2.4k sqft30 Tadmuck Rd, Westford, MA 01886For Sale
 MLS ID #73591066, The Lush Group, Compass. MLS PIN
- $999,0004 bd3 ba3.7k sqft132 Cold Spring Rd, Westford, MA 01886For Sale
 MLS ID #73575295, Donna Murray, Coldwell Banker Realty - Westford. MLS PIN
- $1,149,0004 bd3 ba2.8k sqft87 Lowell Rd, Westford, MA 01886For Sale
 MLS ID #73591260, Flynn Team, Keller Williams Realty-Merrimack. MLS PIN
- $799,0003 bd2 ba1.9k sqft22 Almeria Cir, Westford, MA 01886For Sale
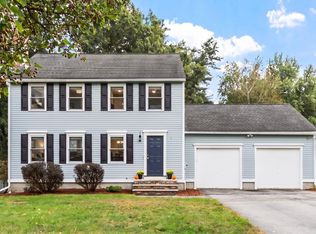 MLS ID #73590730, Flynn Team, Keller Williams Realty-Merrimack. MLS PIN
