A Unique Westford Property with Space, Flexibility & Endless Possibilities!
3 Abbot Street, Westford, MA | Offered at $950,000
Discover a unique opportunity in desirable Westford! This versatile property offers approximately 2,500 square feet of living area, featuring a 3-bedroom main home, additional finished basement living space, and a separate in-law apartment. Set on a 0.54-acre lot (23,522 square feet), the property offers a combination of flexible living arrangements, outdoor space, and workshop potential.
The main house features a kitchen with new appliances, a living room, and a ¾ bathroom on the first floor, with three bedrooms and a half bathroom upstairs. The approximately 500-square-foot finished basement provides an additional bedroom, living area, and full bathroom, along with its own entrance. Please note that the basement living space shares the kitchen with the main house. An additional approximately 800 square feet of unfinished basement space provides valuable storage.
The separate 800-square-foot in-law apartment offers its own entrance, kitchen, living room, bedroom, full bathroom, and four-season porch. Both the in-law apartment and basement living space are available fully furnished, offering added convenience and flexibility.
The property's systems are configured to support the main house/basement and in-law apartment separately. Two natural gas boilers provide heat: forced hot water/baseboard heat in the main house and forced hot air in the in-law apartment. The in-law apartment has central air conditioning, while the main house uses window air conditioners. Both kitchens have electric stoves, and utilities are separate between the main house/basement and the in-law apartment.
Additional highlights include a new roof installed within the past year, a septic system that was recently pumped, and a completed and passed Title V inspection. Outside, enjoy a fully fenced backyard with mature trees, a multiple-car driveway, and a one-car garage/workshop. The garage/workshop includes several including a table saw, sander, jig saw, and more.
Whether you're looking for flexible space for extended household living, a private area for guests, or the potential for additional income, this property offers many possibilities. Any separate rental or dwelling-unit use is subject to applicable approvals and local requirements.
Property highlights:
Approximately 2,500 sq. ft. of living area
0.54-acre lot
3-bedroom main house
Additional finished basement living space
Separate 800 sq. ft. in-law apartment
Approximately 800 sq. ft. of unfinished basement storage
Two separate natural gas heating systems
Separate utilities for the main house/basement and in-law apartment
Four-season porch
Fenced backyard with mature trees
One-car garage/workshop with tools
Multiple-car driveway
Newer roof and passed Title V inspection
A distinctive property offering space, versatility, and the opportunity to make it your own in Westford, Massachusetts.
For sale by owner
$950,000
3 Abbot St, Westford, MA 01886
5beds
2,500sqft
MultiFamily
Built in 1936
-- sqft lot
$-- Zestimate®
$380/sqft
$-- HOA
What's special
Separate in-law apartmentFour-season porchMultiple-car drivewayKitchen with new appliances
What the owner loves about this home
What truly makes this property unique is the range of possibilities it offers. Whether you envision sharing space with extended household members, creating comfortable guest accommodations, pursuing a workshop hobby, or exploring potential income opportunities subject to local approvals, this home can adapt to many different needs.
Located in Westford, a sought-after community known for its New England character and suburban setting, the property offers an opportunity to enjoy the space and lifestyle of the area while making the most of a home with a distinctive layout. The mature trees, fenced yard, and flexible interior spaces create a place where you can settle in, spread out, and make it your own.
- 8 days
- 1,197
- 21
Listed by:
Property Owner (978) 360-9171
Facts & features
Interior
Bedrooms & bathrooms
- Bedrooms: 5
- Bathrooms: 4
- Full bathrooms: 2
- 3/4 bathrooms: 1
- 1/2 bathrooms: 1
Heating
- Baseboard, Forced air, Other, Gas
Cooling
- Central
Appliances
- Included: Dishwasher, Microwave, Range / Oven, Refrigerator
Features
- Flooring: Carpet, Laminate
- Basement: Finished
Interior area
- Total interior livable area: 2,500 sqft
Property
Parking
- Total spaces: 5
- Parking features: Garage - Detached, Off-street
Features
- Exterior features: Vinyl
Lot
- Size: 0.54 Acres
Details
- Parcel number: WFORM00570P0125S0000
Construction
Type & style
- Home type: MultiFamily
- Architectural style: Colonial
Materials
- Frame
- Roof: Asphalt
Condition
- New construction: No
- Year built: 1936
Community & HOA
Location
- Region: Westford
Financial & listing details
- Price per square foot: $380/sqft
- Tax assessed value: $676,500
- Annual tax amount: $9,315
- Date on market: 10/12/2026
Estimated market value
Not available
Estimated sales range
Not available
$3,659/mo
Price history
| Date | Event | Price |
|---|---|---|
| 10/12/2026 | Listed for sale | $950,000+726.1%$380/sqft |
Source: Owner Report a problem | ||
| 4/27/1992 | Sold | $115,000$46/sqft |
Source: Public Record Report a problem | ||
Public tax history
| Year | Property taxes | Tax assessment |
|---|---|---|
| 2025 | $9,315 | $676,500 |
| 2024 | $9,315 +1.5% | $676,500 +8.8% |
| 2023 | $9,179 +19.5% | $621,900 +34.7% |
| 2022 | $7,683 | $461,700 |
| 2021 | $7,683 +1.9% | $461,700 |
| 2020 | $7,540 +5.4% | $461,700 +6.9% |
| 2019 | $7,151 +5.8% | $431,800 +3.4% |
| 2018 | $6,758 +4.8% | $417,700 +6.3% |
| 2017 | $6,446 +0.7% | $392,800 |
| 2016 | $6,403 +0.4% | $392,800 |
| 2015 | $6,379 +21.4% | $392,800 +24.1% |
| 2014 | $5,254 +3.2% | $316,500 +0.3% |
| 2013 | $5,089 +3.3% | $315,500 -0.4% |
| 2012 | $4,925 +2.1% | $316,700 |
| 2011 | $4,823 +2.3% | $316,700 -1.7% |
| 2010 | $4,715 -2.5% | $322,300 -6.9% |
| 2009 | $4,838 +0.7% | $346,300 -3.4% |
| 2008 | $4,804 +1.4% | $358,500 -0.9% |
| 2007 | $4,737 +1.7% | $361,600 +0.3% |
| 2006 | $4,659 +8.6% | $360,600 +15% |
| 2005 | $4,290 +7.1% | $313,600 +9.6% |
| 2004 | $4,007 -0.5% | $286,200 +3.1% |
| 2003 | $4,029 +10.7% | $277,700 +32.1% |
| 2001 | $3,641 +27.9% | $210,200 +13.7% |
| 2000 | $2,847 +68.1% | $184,900 +57% |
| 1996 | $1,694 | $117,800 |
Find assessor info on the county website
Monthly payment
Est. payment
Payment breakdown
Explore the cost of this home by adjusting the details. Changes won't be saved.Climate risks
Neighborhood: 01886

Similar homes
- $999,0004 bd3 ba2.5k sqft2 Canter Cir, Westford, MA 01886For Sale
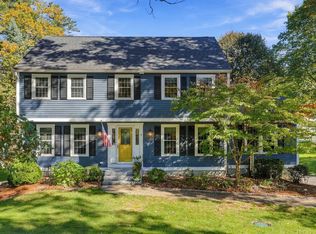 MLS ID #73593040, Jill and Donna Team, Keller Williams Realty-Merrimack. MLS PIN
- $829,0004 bd2 ba2.4k sqft30 Tadmuck Rd, Westford, MA 01886For Sale
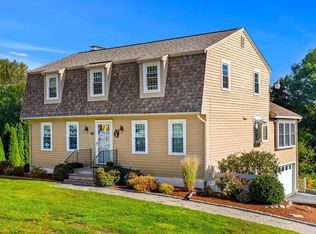 MLS ID #73591066, The Lush Group, Compass. MLS PIN
- $799,9994 bd3 ba3k sqft22 Country Rd, Westford, MA 01886For Sale
 MLS ID #73587613, Kelli Gilbride, Foundation Brokerage Group. MLS PIN
- $1,149,0004 bd3 ba2.8k sqft87 Lowell Rd, Westford, MA 01886For Sale
 MLS ID #73591260, Flynn Team, Keller Williams Realty-Merrimack. MLS PIN
