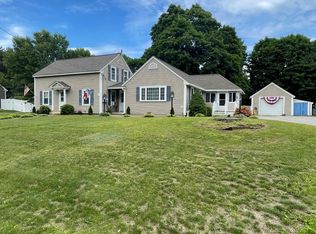
Completely UPDATED and METICULOUSLY MAINTAINED, this 4BR, 2ba Cape offers a spacious, flexible floorplan and a lush, FENCED-IN BACK YARD. Expansive first floor provides the room you need including PRIVATE OFFICE, BEDROOM and bright SUNROOM. Large, open kitchen with GRANITE COUNTERTOPS and STAINLESS APPLIANCES has an informal dining/sitting area. PLENTIFUL WINDOWS let sunlight stream through the house. Three bedrooms upstairs include a primary with HUGE WALK-IN CLOSET with storage system and, the ultimate convenience, stackable washer/dryer so there is no lugging laundry up and down stairs! Lower-level family/media room has a granite topped bar ready for entertaining. Enjoy summer days in the gorgeous backyard and nights on the paver patio in front of the BUILT-IN FIREPIT. With UPDATED KITCHEN AND BATHS, vinyl siding and windows, 4 mini splits, 4 BR septic (2008), upgraded electric plus leased SOLAR PANELS for utility savings, this home is ready for you to move in and start enjoying.
Sold for $858,000
$858,000
1 Abbot St, Westford, MA 01886
4beds
2,504sqft
Single Family Residence
Built in 1954
0.46 Acres Lot
$826,700 Zestimate®
$343/sqft
$4,638 Estimated rent
Home value
$826,700
$785,000 - $876,000
$4,638/mo
Zestimate® history
Owner options
List your home for rent
$4,638/mo
Rent Zestimate®
Find your next renter with Zillow Rental Manager. Plus, with online applications, you can quickly screen prospective tenants – for free.
$4,638/mo
Rent Zestimate®
Refinance and save
$5,671/mo
Est. payment
Refinancing to a lower rate could help reduce your monthly payments and save thousands over the life of the loan.
$5,671/mo
Est. payment
Explore your selling options
Work with a Zillow partner agent
Leverage their expertise and Zillow's premium Showcase listings to get your home seen by more buyers.
Get startedList with your own agent
Get your home in front of millions of buyers by listing it on Zillow.
Learn how to do itSell it yourself
Take full control of how buyers see your home on Zillow by listing For Sale by Owner (FSBO).
List your homeWhat's special
Paver patioVinyl siding and windowsBright sunroomGorgeous backyardExpansive first floorGranite countertopsPrivate office
Zillow last checked:
Listing updated:
Listed by:
Jill and Donna Team 617-515-9079,
Keller Williams Realty-Merrimack 978-692-3280
Bought with:
Christina Tarpy
Silver Key Homes Realty
Source: MLS PIN,MLS#: 73528513
Facts & features
Interior
Bedrooms & bathrooms
- Bedrooms: 4
- Bathrooms: 2
- Full bathrooms: 2
Primary bedroom
- Features: Walk-In Closet(s), Flooring - Hardwood, Flooring - Wall to Wall Carpet, Lighting - Overhead
- Level: Second
- Area: 266
- Dimensions: 19 x 14
Bedroom 2
- Features: Closet, Flooring - Wood, Lighting - Overhead
- Level: Second
- Area: 110
- Dimensions: 10 x 11
Bedroom 3
- Features: Closet, Flooring - Wood, Lighting - Overhead
- Level: Second
- Area: 120
- Dimensions: 10 x 12
Bedroom 4
- Features: Closet, Flooring - Wood, Lighting - Overhead
- Level: First
- Area: 144
- Dimensions: 12 x 12
Primary bathroom
- Features: No
Bathroom 1
- Features: Bathroom - Full, Bathroom - With Tub & Shower, Beadboard
- Level: First
- Area: 64
- Dimensions: 8 x 8
Bathroom 2
- Features: Bathroom - Full, Bathroom - With Tub & Shower, Closet - Linen, Flooring - Stone/Ceramic Tile, Lighting - Overhead, Beadboard
- Level: Second
- Area: 56
- Dimensions: 8 x 7
Dining room
- Features: Flooring - Wood, Recessed Lighting
- Level: First
- Area: 96
- Dimensions: 12 x 8
Family room
- Features: Flooring - Wall to Wall Carpet, Flooring - Vinyl, Recessed Lighting
- Level: Basement
- Area: 273
- Dimensions: 13 x 21
Kitchen
- Features: Flooring - Stone/Ceramic Tile, Dining Area, Pantry, Countertops - Stone/Granite/Solid, Kitchen Island, Recessed Lighting, Lighting - Pendant, Archway
- Level: First
- Area: 156
- Dimensions: 13 x 12
Living room
- Features: Flooring - Wood, Window(s) - Bay/Bow/Box, Recessed Lighting
- Level: First
- Area: 255
- Dimensions: 15 x 17
Office
- Features: Closet, Flooring - Stone/Ceramic Tile, Lighting - Overhead
- Level: First
- Area: 91
- Dimensions: 13 x 7
Heating
- Baseboard, Heat Pump, Oil
Cooling
- Heat Pump, 3 or More
Appliances
- Included: Water Heater
- Laundry: Closet - Walk-in, Attic Access, Washer Hookup, Lighting - Overhead, Second Floor, Electric Dryer Hookup
Features
- Closet, Lighting - Overhead, Home Office, Sun Room, Wired for Sound, High Speed Internet
- Flooring: Wood, Tile, Carpet, Stone / Slate, Flooring - Stone/Ceramic Tile, Flooring - Wood
- Doors: Insulated Doors, Storm Door(s)
- Windows: Insulated Windows
- Basement: Partial,Partially Finished,Interior Entry,Garage Access,Bulkhead
- Has fireplace: Yes
- Fireplace features: Wood / Coal / Pellet Stove
Interior area
- Total structure area: 2,504
- Total interior livable area: 2,504 sqft
- Finished area above ground: 2,233
- Finished area below ground: 271
Property
Parking
- Total spaces: 9
- Parking features: Attached, Under, Garage Door Opener, Paved Drive, Off Street, Driveway, Paved
- Attached garage spaces: 1
- Uncovered spaces: 8
Features
- Patio & porch: Porch, Patio
- Exterior features: Porch, Patio, Rain Gutters, Storage, Sprinkler System, Fenced Yard
- Fencing: Fenced
- Waterfront features: Lake/Pond, 1/2 to 1 Mile To Beach, Beach Ownership(Public)
Lot
- Size: 0.46 Acres
- Features: Corner Lot
Details
- Parcel number: 876570
- Zoning: res
Construction
Type & style
- Home type: SingleFamily
- Architectural style: Cape
- Property subtype: Single Family Residence
Materials
- Frame
- Foundation: Stone
- Roof: Shingle
Condition
- Year built: 1954
Utilities & green energy
- Electric: Circuit Breakers, 200+ Amp Service
- Sewer: Private Sewer
- Water: Public
- Utilities for property: for Electric Range, for Electric Oven, for Electric Dryer, Washer Hookup
Green energy
- Energy efficient items: Thermostat
- Energy generation: Solar
Community & HOA
Community
- Features: Walk/Jog Trails, Public School
- Security: Security System
HOA
- Has HOA: No
Location
- Region: Westford
Financial & listing details
- Price per square foot: $343/sqft
- Tax assessed value: $856,100
- Annual tax amount: $11,521
- Date on market: 9/16/2026
- Exclusions: See Inclusions/Exclusions Document Attached To Mls
Price history
| Date | Event | Price |
|---|---|---|
| 7/14/2026 | Sold | $858,000+7.4%$343/sqft |
Source: MLS PIN #73528513 Report a problem | ||
| 6/15/2026 | Pending sale | $799,000$319/sqft |
Source: MLS PIN #73528513 Report a problem | ||
| 6/10/2026 | Price change | $799,000-4.8%$319/sqft |
Source: MLS PIN #73528513 Report a problem | ||
| 6/2/2026 | Listed for sale | $839,000+75.9%$335/sqft |
Source: MLS PIN #73528513 Report a problem | ||
| 10/20/2015 | Sold | $477,000+89.8%$190/sqft |
Source: Public Record Report a problem | ||
| 7/31/2008 | Sold | $251,300-3.5%$100/sqft |
Source: Public Record Report a problem | ||
| 5/2/2008 | Listing removed | $260,280$104/sqft |
Source: MLS Property Information Network #70748490 Report a problem | ||
| 4/27/2008 | Listed for sale | $260,280-28.7%$104/sqft |
Source: MLS Property Information Network #70748490 Report a problem | ||
| 4/14/2008 | Sold | $365,025$146/sqft |
Source: Public Record Report a problem | ||
Public tax history
| Year | Property taxes | Tax assessment |
|---|---|---|
| 2025 | $10,606 | $770,200 |
| 2024 | $10,606 +4.7% | $770,200 +12.2% |
| 2023 | $10,130 +9.8% | $686,300 +23.7% |
| 2022 | $9,230 | $554,700 |
| 2021 | $9,230 +1.7% | $554,700 -0.2% |
| 2020 | $9,075 +8.6% | $555,700 +10.1% |
| 2019 | $8,359 +4.1% | $504,800 +1.7% |
| 2018 | $8,029 +6.3% | $496,200 +7.8% |
| 2017 | $7,555 +8.9% | $460,400 +8.2% |
| 2016 | $6,936 +13.4% | $425,500 +13% |
| 2015 | $6,116 +29.6% | $376,600 +32.5% |
| 2014 | $4,719 +3.2% | $284,300 +0.3% |
| 2013 | $4,573 +2.1% | $283,500 -1.6% |
| 2012 | $4,478 +2.1% | $288,000 |
| 2011 | $4,386 +2.1% | $288,000 -1.9% |
| 2010 | $4,294 -2.7% | $293,500 -7.1% |
| 2009 | $4,413 +3% | $315,900 -1.2% |
| 2008 | $4,283 +1% | $319,600 -1.2% |
| 2007 | $4,239 +1.5% | $323,600 +0.1% |
| 2006 | $4,177 +13.1% | $323,300 +19.7% |
| 2005 | $3,694 +7.9% | $270,000 +10.4% |
| 2004 | $3,424 +1% | $244,600 +4.7% |
| 2003 | $3,390 +9.5% | $233,600 +30.7% |
| 2001 | $3,095 +23.5% | $178,700 +9.8% |
| 2000 | $2,507 +12.3% | $162,800 +4.9% |
| 1996 | $2,232 | $155,200 |
Find assessor info on the county website
Neighborhood: 01886
Nearby homes
- $644,5004 bd1 ba1.4k sqft102 Forge Village Rd, Westford, MA 01886Off Market
- $950,0005 bd4 ba2.5k sqft3 Abbot St, Westford, MA 01886For Sale By Owner
- $657,8003 bd1 ba1.6k sqft1 Mulberry Ln, Westford, MA 01886Off Market
- $675,1003 bd2 ba1.5k sqft101 Forge Village Rd, Westford, MA 01886Off Market
- $665,0004 bd2 ba2.4k sqft98 Forge Village Rd, Westford, MA 01886Sold
- $535,0004 bd1 ba1.3k sqft99 Forge Village Rd, Westford, MA 01886Sold
- $750,0005 bd4 ba3.3k sqft25 Pine St, Westford, MA 01886Sold
- $878,7005 bd3 ba2.5k sqft4 Abbot St, Westford, MA 01886Off Market
Nearby schools
GreatSchools rating
- NAColonel John Robinson SchoolGrades: PK-2Distance: 1.1 mi
- 8/10Blanchard Middle SchoolGrades: 6-8Distance: 0.8 mi
- 9/10Westford AcademyGrades: 9-12Distance: 0.8 mi
Schools provided by the listing agent
- Elementary: Robinson/Crisafulli
- Middle: Blanchard
- High: Westford Academy
Source: MLS PIN. This data may not be complete. We recommend contacting the local school district to confirm school assignments for this home.
Get a cash offer in 3 minutes
Find out how much your home could sell for in as little as 3 minutes with a no-obligation cash offer.
Estimated market value
$826,700
Get a cash offer in 3 minutes
Find out how much your home could sell for in as little as 3 minutes with a no-obligation cash offer.
Estimated market value
$826,700
