Elegantly situated at 14 Massapoag Way in Dunstable, MA, this 1997 single family residence, encompassing 2128 square feet of meticulously maintained living space, presents an attractive property in great condition. This distinguished home offers an exceptional opportunity for refined living within a serene New England setting. The kitchen, a testament to both form and function, features a g-shaped layout complemented by elegant stone counters and a practical peninsula, all enhanced by a suite of stainless steel appliances. Adjacent, the living room provides a welcoming ambiance, distinguished by a fireplace and the warmth of hardwood flooring. Among the three bedrooms, one offers the architectural distinction of a high ceiling, another features a vaulted ceiling, and a third provides convenient exterior access, each contributing to the home's unique character. Hardwood flooring extends through these private retreats, ensuring a cohesive aesthetic. Further enhancing the property's appeal are the outdoor amenities, including a private dock, an inviting outdoor dining area, and a spacious patio. To experience the sophisticated lifestyle offered by this property, we invite your discerning inquiry and a private viewing.
For sale
$999,000
14 Massapoag Way, Dunstable, MA 01827
4beds
2,128sqft
Single Family Residence
Built in 1997
0.46 Acres Lot
$975,800 Zestimate®
$469/sqft
$-- HOA
What's special
Private dockSpacious patioHardwood flooringPractical peninsulaElegant stone countersInviting outdoor dining area
- 37 days
- 991
- 34
Zillow last checked:
Listing updated:
Listed by:
Brian McMahon 978-853-4722,
RE/MAX Innovative Properties 978-452-4432
Source: MLS PIN,MLS#: 73588851
Facts & features
Interior
Bedrooms & bathrooms
- Bedrooms: 4
- Bathrooms: 2
- Full bathrooms: 2
Primary bedroom
- Level: Second
- Area: 459
- Dimensions: 17 x 27
Bedroom 2
- Level: Second
- Area: 121
- Dimensions: 11 x 11
Bedroom 3
- Level: Second
- Area: 121
- Dimensions: 11 x 11
Bedroom 4
- Level: First
- Area: 165
- Dimensions: 11 x 15
Primary bathroom
- Features: No
Dining room
- Level: First
- Area: 117
- Dimensions: 9 x 13
Family room
- Level: Basement
- Area: 520
- Dimensions: 20 x 26
Kitchen
- Level: First
- Area: 153
- Dimensions: 9 x 17
Living room
- Level: First
- Area: 378
- Dimensions: 18 x 21
Heating
- Baseboard, Oil
Cooling
- Central Air
Appliances
- Included: Water Heater, Range, Dishwasher, Microwave, Refrigerator, Freezer
- Laundry: First Floor, Electric Dryer Hookup, Washer Hookup
Features
- Flooring: Wood, Tile, Carpet
- Basement: Full
- Number of fireplaces: 2
Interior area
- Total structure area: 2,128
- Total interior livable area: 2,128 sqft
- Finished area above ground: 2,128
Property
Parking
- Total spaces: 6
- Parking features: Storage, Off Street
- Has garage: Yes
- Uncovered spaces: 6
Features
- Patio & porch: Deck
- Exterior features: Deck
- Has view: Yes
- View description: Water, Lake
- Has water view: Yes
- Water view: Lake,Water
- Waterfront features: Waterfront, Lake, Dock/Mooring, Frontage, Direct Access, Lake/Pond, 0 to 1/10 Mile To Beach
Lot
- Size: 0.46 Acres
- Features: Wooded
Details
- Additional structures: Workshop
- Parcel number: M:0014 B:0026 L:0000,476063
- Zoning: TSF
Construction
Type & style
- Home type: SingleFamily
- Architectural style: Colonial
- Property subtype: Single Family Residence
Materials
- Frame
- Foundation: Concrete Perimeter
- Roof: Shingle
Condition
- Year built: 1997
Utilities & green energy
- Electric: 110 Volts, Circuit Breakers, 100 Amp Service
- Sewer: Private Sewer
- Water: Private
- Utilities for property: for Electric Range, for Electric Dryer, Washer Hookup
Community & HOA
HOA
- Has HOA: No
Location
- Region: Dunstable
Financial & listing details
- Price per square foot: $469/sqft
- Tax assessed value: $581,700
- Annual tax amount: $7,789
- Date on market: 10/9/2026
- Listing terms: Other (See Remarks)
Estimated market value
$975,800
$927,000 - $1.02M
$3,496/mo
Price history
| Date | Event | Price |
|---|---|---|
| 10/9/2026 | Listed for sale | $999,000+1369.1%$469/sqft |
Source: MLS PIN #73588851 Report a problem | ||
| 12/27/1995 | Sold | $68,000$32/sqft |
Source: Public Record Report a problem | ||
Public tax history
| Year | Property taxes | Tax assessment |
|---|---|---|
| 2025 | $7,998 +5.4% | $581,700 +7% |
| 2024 | $7,589 +0.5% | $543,600 +7.7% |
| 2023 | $7,554 +7.6% | $504,600 +9.6% |
| 2022 | $7,023 -2% | $460,500 +5.4% |
| 2021 | $7,166 +1.2% | $436,700 +3.9% |
| 2020 | $7,080 +2.2% | $420,400 +3.5% |
| 2019 | $6,926 +1.5% | $406,000 +4.4% |
| 2018 | $6,821 +4.5% | $388,900 +1.4% |
| 2017 | $6,529 +2.7% | $383,600 -0.1% |
| 2016 | $6,355 +1.8% | $384,000 +2.9% |
| 2015 | $6,240 +6.1% | $373,000 |
| 2014 | $5,882 +3.9% | $373,000 +2.3% |
| 2013 | $5,661 +4.4% | $364,500 |
| 2012 | $5,424 +1.2% | $364,500 -0.6% |
| 2011 | $5,361 +9.2% | $366,700 +3% |
| 2010 | $4,911 +1.6% | $356,100 -4.4% |
| 2009 | $4,833 +4.1% | $372,600 -6.6% |
| 2008 | $4,642 +5.3% | $398,800 +2.4% |
| 2007 | $4,408 -0.2% | $389,400 +6.8% |
| 2006 | $4,419 -1.3% | $364,600 +3.9% |
| 2005 | $4,476 +0.4% | $350,800 +10.8% |
| 2004 | $4,456 -0.8% | $316,700 +7.4% |
| 2003 | $4,494 +28% | $294,900 |
| 2002 | $3,512 +9.4% | $294,900 +43.9% |
| 2000 | $3,209 +147.2% | $204,900 +141.9% |
| 1997 | $1,298 | $84,700 |
Find assessor info on the county website
Monthly payment
Est. payment
Payment breakdown
Explore the cost of this home by adjusting the details. Changes won't be saved.Climate risks
Neighborhood: 01827

Similar homes
- $949,9004 bd3 ba2.1k sqft3 Melissa Dr, Westford, MA 01886For Sale
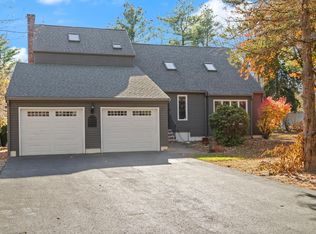 MLS ID #73599535, Patricia Dearborn, Coldwell Banker Realty - Westford. MLS PIN
- $870,0004 bd4 ba3.1k sqft28 A&B Lawrence Corner Road, Pelham, NH 03076Active
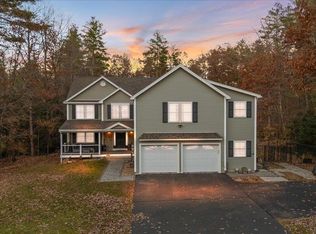 MLS ID #5117427, Haley Budge. PrimeMLS
- $1,050,0004 bd3 ba3k sqft8 Montclair Ave, Andover, MA 01810For Sale
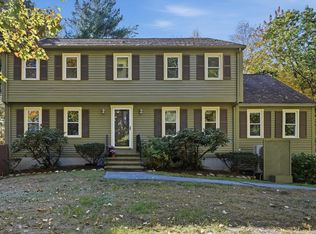 MLS ID #73593873, Michelle Soucy, Foundation Brokerage Group. MLS PIN
- $834,9004 bd3 ba2.8k sqft33 Park Ter, Dracut, MA 01826For Sale
 MLS ID #73541686, Sharon Narbonne, LAER Realty Partners. MLS PIN
