Do not miss this 10 room Colonial sited on a wonderful level lot in the heart of Fox Hill. Featuring 4 bedrooms, 2.5 baths, 4 season addition, plus a partially finished basement with lots of additional storage. Fresh interior paint and newly refinished hardwood flooring up and down compliment this spacious & versatile home. The first level offers an eat-in kitchen plus formal dining with a front-to-back living room along with laundry and half bath, plus sitting room w/sliders to a large deck. The second level features 4 large bedrooms and a full bath while the lower level offers a play/family room, 3/4 bath & office plus utility/storage area w/walkout. This inviting home offers lots of parking w/a convenient circular driveway plus garage. The landscape cobblestones were reclaimed by the original owner from the historic streets of Boston.
For sale
$899,900
16 Phillip Ave, Burlington, MA 01803
4beds
2,352sqft
Single Family Residence
Built in 1962
0.51 Acres Lot
$886,300 Zestimate®
$383/sqft
$-- HOA
What's special
Large deckEat-in kitchenWonderful level lotFormal diningFresh interior paint
- 31 days
- 1,479
- 63
Zillow last checked:
Listing updated:
Listed by:
Paul A. Conti 781-254-2709,
Paul Conti Real Estate 781-254-2709
Source: MLS PIN,MLS#: 73587110
Facts & features
Interior
Bedrooms & bathrooms
- Bedrooms: 4
- Bathrooms: 3
- Full bathrooms: 2
- 1/2 bathrooms: 1
Primary bedroom
- Features: Closet, Flooring - Hardwood
- Level: Second
- Area: 221
- Dimensions: 17 x 13
Bedroom 2
- Features: Closet, Flooring - Hardwood
- Level: Second
- Area: 168
- Dimensions: 12 x 14
Bedroom 3
- Features: Closet, Flooring - Hardwood
- Level: Second
- Area: 162
- Dimensions: 12 x 13.5
Bedroom 4
- Features: Closet, Flooring - Hardwood
- Level: Second
- Area: 156
- Dimensions: 12 x 13
Bathroom 1
- Level: First
- Area: 36
- Dimensions: 4 x 9
Bathroom 2
- Level: Second
- Area: 71.2
- Dimensions: 8 x 8.9
Bathroom 3
- Level: Basement
- Area: 56
- Dimensions: 8 x 7
Dining room
- Features: Flooring - Hardwood
- Level: First
- Area: 154
- Dimensions: 11 x 14
Family room
- Level: Basement
- Area: 280
- Dimensions: 20 x 14
Kitchen
- Features: Flooring - Vinyl
- Level: First
- Area: 144
- Dimensions: 12 x 12
Living room
- Features: Flooring - Hardwood, Open Floorplan
- Level: First
- Area: 312
- Dimensions: 12 x 26
Office
- Level: Basement
- Area: 132
- Dimensions: 12 x 11
Heating
- Baseboard, Natural Gas
Cooling
- None
Appliances
- Included: Gas Water Heater, Range, Dishwasher
- Laundry: First Floor
Features
- Slider, Home Office, Foyer, Sitting Room
- Flooring: Hardwood, Flooring - Hardwood, Laminate
- Has basement: No
- Number of fireplaces: 1
- Fireplace features: Living Room
Interior area
- Total structure area: 2,352
- Total interior livable area: 2,352 sqft
- Finished area above ground: 1,952
- Finished area below ground: 400
Property
Parking
- Total spaces: 8
- Parking features: Detached, Paved Drive, Off Street, Driveway, Paved
- Garage spaces: 1
- Uncovered spaces: 7
Features
- Patio & porch: Deck - Exterior, Porch, Deck, Patio
- Exterior features: Porch, Deck, Patio
Lot
- Size: 0.51 Acres
- Features: Level
Details
- Parcel number: M:000005 P:000182,389411
- Zoning: RO
Construction
Type & style
- Home type: SingleFamily
- Architectural style: Colonial
- Property subtype: Single Family Residence
Materials
- Frame
- Foundation: Concrete Perimeter
- Roof: Shingle
Condition
- Year built: 1962
Utilities & green energy
- Electric: Circuit Breakers
- Sewer: Public Sewer
- Water: Public
- Utilities for property: for Gas Range
Community & HOA
Community
- Features: Public Transportation, Shopping, Park, Walk/Jog Trails, Medical Facility, Conservation Area, Highway Access, House of Worship, Private School, Public School, T-Station, University
- Subdivision: Fox Hill
HOA
- Has HOA: No
Location
- Region: Burlington
Financial & listing details
- Price per square foot: $383/sqft
- Tax assessed value: $534,600
- Annual tax amount: $5,319
- Date on market: 10/6/2026
Estimated market value
$886,300
$842,000 - $931,000
$4,848/mo
Price history
| Date | Event | Price |
|---|---|---|
| 10/21/2026 | Price change | $4,700-6%$2/sqft |
Source: Zillow Rentals Report a problem | ||
| 10/6/2026 | Listed for sale | $899,900+38.4%$383/sqft |
Source: MLS PIN #73587110 Report a problem | ||
| 9/9/2026 | Listed for rent | $5,000$2/sqft |
Source: Zillow Rentals Report a problem | ||
| 2/28/2022 | Sold | $650,000+0%$276/sqft |
Source: MLS PIN #72855591 Report a problem | ||
| 7/17/2021 | Pending sale | $649,900$276/sqft |
Source: MLS PIN #72855591 Report a problem | ||
| 7/3/2021 | Contingent | $649,900$276/sqft |
Source: MLS PIN #72855591 Report a problem | ||
| 6/24/2021 | Listed for sale | $649,900$276/sqft |
Source: MLS PIN #72855591 Report a problem | ||
Public tax history
| Year | Property taxes | Tax assessment |
|---|---|---|
| 2025 | $6,248 +2.9% | $721,500 +6.2% |
| 2024 | $6,073 +4.3% | $679,300 +9.6% |
| 2023 | $5,825 +3.9% | $619,700 +10% |
| 2022 | $5,608 +5.4% | $563,600 +5.4% |
| 2021 | $5,319 +3.2% | $534,600 |
| 2020 | $5,154 +2.2% | $534,600 +11.1% |
| 2019 | $5,042 +1.4% | $481,100 +2.8% |
| 2017 | $4,971 +4.5% | $468,100 +12.7% |
| 2016 | $4,758 +1% | $415,200 |
| 2015 | $4,713 +1.5% | $415,200 +7.3% |
| 2014 | $4,642 +2.8% | $386,800 +1.5% |
| 2013 | $4,515 +2.6% | $381,000 |
| 2012 | $4,401 +1.6% | $381,000 +1.1% |
| 2011 | $4,332 -1% | $376,700 -6.2% |
| 2010 | $4,377 +3.9% | $401,600 -5.6% |
| 2009 | $4,213 +2.8% | $425,600 -0.3% |
| 2008 | $4,099 +0.3% | $427,000 -3.9% |
| 2007 | $4,088 +3.8% | $444,400 +1.6% |
| 2006 | $3,938 +21% | $437,500 +8.9% |
| 2005 | $3,255 +4.9% | $401,800 +4.9% |
| 2004 | $3,104 +5.3% | $383,200 +6.6% |
| 2003 | $2,948 +9.9% | $359,500 +21.9% |
| 2002 | $2,683 +12.5% | $294,800 +34.8% |
| 1999 | $2,384 | $218,700 |
Find assessor info on the county website
Monthly payment
Est. payment
Payment breakdown
Explore the cost of this home by adjusting the details. Changes won't be saved.Climate risks
Neighborhood: 01803
Nearby schools
Schools provided by the listing agent
- Elementary: Fox Hill
- Middle: Marshall Simond
- High: Bhs/Shawsheen
Source: MLS PIN. This data may not be complete. We recommend contacting the local school district to confirm school assignments for this home.
Similar homes
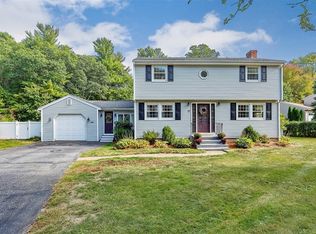
- $875,0004 bd2 ba1.6k sqft13 Fernglade Rd, Burlington, MA 01803For Sale
 MLS ID #73593042, Victoria Kustov, Elite Realty Experts, LLC. MLS PIN
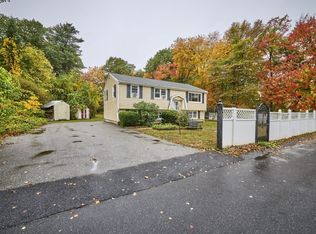
- $988,0004 bd2 ba2k sqft20 Alma Rd, Burlington, MA 01803For Sale
 MLS ID #73564533, Paul Dunton, RE/MAX Triumph Realty. MLS PIN
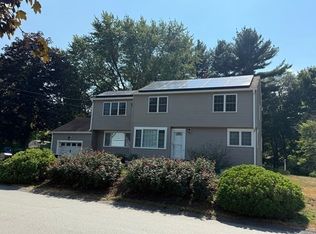
- $999,9004 bd4 ba3.2k sqft2 McCarthy Dr, Burlington, MA 01803For Sale
 MLS ID #73573910, Victoria Kustov, Elite Realty Experts, LLC. MLS PIN
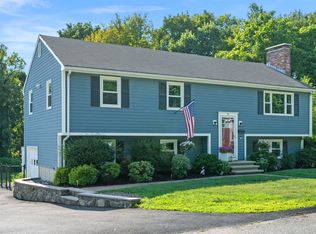
- $899,9004 bd3 ba2k sqft21 Border Rd, Reading, MA 01867For Sale
 MLS ID #73564919, The Stakem Group, Leading Edge Real Estate. MLS PIN
