Offered at $898,900! Welcome to 72 True St, a spacious Revere home offering a comfortable layout, thoughtful updates, and flexible living space inside and out.The main level features hardwood floors, an open and inviting living area, a kitchen with granite countertops, 3 bedrooms, and a bright sunroom that provides additional space to relax and enjoy. The finished lower level offers valuable bonus space with a full bath, ideal for a family room, home office, recreation area, or other flexible use.Outside, enjoy a generous yard, patio area, and renovated deck with retractable awning—perfect for outdoor living and entertaining. A garage, ample off-street parking, and additional storage add everyday convenience.Recent improvements include a newer heating system, updated deck, landscaping, and other improvements throughout the property.Conveniently located in Revere with easy access to shopping, major routes, Boston, and local amenities.72 True St offers space, flexibility, and outdoor living—all at $898,900. Schedule your private showing today.
For sale
Price cut: $50.1K (9/16)
$898,900
72 True St, Revere, MA 02151
3beds
2,398sqft
Single Family Residence
Built in 1964
6,983 Square Feet Lot
$889,100 Zestimate®
$375/sqft
$-- HOA
What's special
Updated deckPatio areaGenerous yardHardwood floorsKitchen with granite countertopsAmple off-street parkingComfortable layout
- 30 days
- 748
- 56
Zillow last checked:
Listing updated:
Listed by:
Gloria Royal 617-548-7934,
StartPoint Realty 978-422-3999
Source: MLS PIN,MLS#: 73570303
Facts & features
Interior
Bedrooms & bathrooms
- Bedrooms: 3
- Bathrooms: 2
- Full bathrooms: 2
Primary bedroom
- Features: Closet, Flooring - Hardwood
- Level: First
Bedroom 2
- Features: Closet, Flooring - Hardwood
- Level: First
Bedroom 3
- Features: Closet, Flooring - Hardwood
- Level: First
Bathroom 1
- Features: Bathroom - Full, Bathroom - Double Vanity/Sink, Flooring - Stone/Ceramic Tile
- Level: First
Bathroom 2
- Features: Bathroom - Full, Bathroom - Tiled With Shower Stall, Flooring - Stone/Ceramic Tile
- Level: Basement
Dining room
- Features: Ceiling Fan(s), Flooring - Hardwood, French Doors, Breakfast Bar / Nook, Deck - Exterior, Exterior Access, Open Floorplan, Lighting - Pendant
- Level: Main,First
Kitchen
- Features: Flooring - Stone/Ceramic Tile, Dining Area, Pantry, Countertops - Upgraded, Breakfast Bar / Nook, Deck - Exterior, Exterior Access, Open Floorplan, Gas Stove
- Level: First
Living room
- Features: Flooring - Hardwood, Exterior Access, Open Floorplan, Recessed Lighting
- Level: Main,First
Heating
- Baseboard, Natural Gas
Cooling
- Window Unit(s), Wall Unit(s)
Appliances
- Included: Gas Water Heater, Range, Dishwasher, Microwave, Refrigerator, Washer, Dryer
- Laundry: Electric Dryer Hookup, Washer Hookup, In Basement
Features
- Flooring: Wood
- Basement: Full,Finished,Walk-Out Access,Interior Entry,Garage Access
- Number of fireplaces: 1
Interior area
- Total structure area: 2,398
- Total interior livable area: 2,398 sqft
- Finished area above ground: 1,764
- Finished area below ground: 634
Property
Parking
- Total spaces: 7
- Parking features: Attached, Under, Paved Drive, Paved
- Attached garage spaces: 1
- Uncovered spaces: 6
Features
- Patio & porch: Screened, Deck, Covered
- Exterior features: Porch - Screened, Deck, Covered Patio/Deck, Storage, Professional Landscaping, Fenced Yard, Garden
- Fencing: Fenced/Enclosed,Fenced
- Waterfront features: Beach Access, Ocean, Direct Access, 0 to 1/10 Mile To Beach, Beach Ownership(Public)
Lot
- Size: 6,983 Square Feet
Details
- Parcel number: M:17 B:268 L:1,1372876
- Zoning: RB
Construction
Type & style
- Home type: SingleFamily
- Architectural style: Raised Ranch
- Property subtype: Single Family Residence
Materials
- Frame
- Foundation: Concrete Perimeter
- Roof: Shingle
Condition
- Year built: 1964
Utilities & green energy
- Electric: 110 Volts
- Sewer: Public Sewer
- Water: Public
- Utilities for property: for Gas Range, for Gas Oven, for Electric Dryer, Washer Hookup
Community & HOA
Community
- Features: Public Transportation, Shopping, Park, Medical Facility, Laundromat, Highway Access, Private School, Public School, T-Station
HOA
- Has HOA: No
Location
- Region: Revere
Financial & listing details
- Price per square foot: $375/sqft
- Tax assessed value: $838,800
- Annual tax amount: $7,608
- Date on market: 9/9/2026
Estimated market value
$889,100
$845,000 - $934,000
$3,449/mo
Price history
| Date | Event | Price |
|---|---|---|
| 9/16/2026 | Price change | $898,900-5.3%$375/sqft |
Source: MLS PIN #73570303 Report a problem | ||
| 9/1/2026 | Listed for sale | $949,000$396/sqft |
Source: MLS PIN #73570303 Report a problem | ||
Public tax history
| Year | Property taxes | Tax assessment |
|---|---|---|
| 2025 | $7,608 +2.4% | $838,800 +2.8% |
| 2024 | $7,432 +3.6% | $815,800 +8.1% |
| 2023 | $7,174 -5.8% | $754,400 +3% |
| 2022 | $7,618 +8.1% | $732,500 +15% |
| 2021 | $7,046 0% | $637,100 |
| 2020 | $7,046 +1.1% | $637,100 +10.6% |
| 2019 | $6,973 +5.4% | $575,800 +12.8% |
| 2018 | $6,615 -0.4% | $510,400 +14.4% |
| 2017 | $6,641 +14.2% | $446,000 +10.8% |
| 2016 | $5,815 -2.4% | $402,400 |
| 2015 | $5,956 +2.9% | $402,400 +8.1% |
| 2014 | $5,788 -0.1% | $372,200 |
| 2013 | $5,791 +5.9% | $372,200 +2.6% |
| 2012 | $5,469 +21.6% | $362,900 +16.5% |
| 2011 | $4,498 +0.9% | $311,500 -6.6% |
| 2010 | $4,458 +25.7% | $333,400 +5.6% |
| 2009 | $3,546 +7.9% | $315,800 -2.7% |
| 2008 | $3,286 | $324,400 |
| 2007 | $3,286 +4.4% | $324,400 +4.4% |
| 2006 | $3,147 +4.4% | $310,700 +4.4% |
| 2005 | $3,015 +0.7% | $297,600 +40.6% |
| 2004 | $2,994 +4.2% | $211,600 |
| 2003 | $2,874 +5.4% | $211,600 |
| 2002 | $2,728 +5.2% | $211,600 +39.7% |
| 2000 | $2,594 | $151,500 |
Find assessor info on the county website
Monthly payment
Est. payment
Payment breakdown
Explore the cost of this home by adjusting the details. Changes won't be saved.Climate risks
Neighborhood: 02151
Similar homes
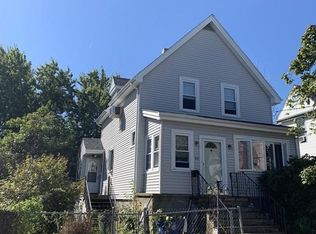
- $899,9006 bd3 ba2.6k sqft64 Sprague St, Revere, MA 02151For Sale
 MLS ID #73586576, Pratt Properties Team, Century 21 North East. MLS PIN
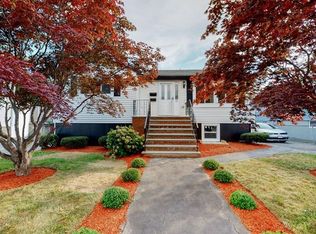
 - $789,9993 bd2 ba2.2k sqft35 Roland Rd, Revere, MA 02151For Sale
 MLS ID #73554258, Jane Rizzo, Charlesgate Realty Group LLC. MLS PIN
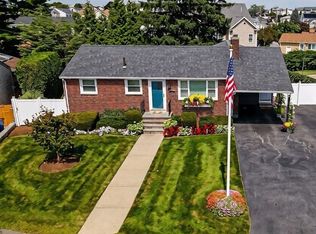
 - $879,9004 bd2 ba2.7k sqft52 Burpee Rd, Swampscott, MA 01907For Sale
 MLS ID #73567396, Paul Calsimitto, Real Broker MA, LLC. MLS PIN
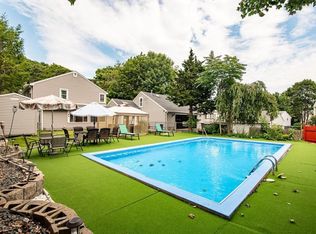
 - $869,9004 bd3 ba2.7k sqft38 5th St, Medford, MA 02155For Sale
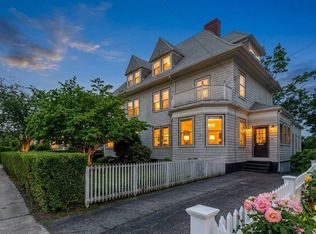 MLS ID #73533730, Maureen Schlegel, Century 21 North East. MLS PIN
