This attached single 11-room Victorian/Colonial with 2 fireplaces, 4 bedrooms, 2.5 baths offers privacy, and yard space. This sun-drenched home features high ceilings, stunning hardwood floors, and 3 full levels of highly versatile living space. A fireplace-warmed entry foyer welcomes you into a spacious living room and an elegant formal dining room also featuring a fireplace. The bright, eat-in kitchen with plenty of cabinets and counter space includes a convenient half bath. The 2nd floor features 3-generously sized bedrooms and ample closet space and a full bath. The expansive 3rd floor provides a 4th bedroom, full bath, and bonus room perfect for a private primary penthouse suite or guest wing. Enjoy your own private backyard, a large 3-season enclosed porch, a private patio for summer BBQs, a storage shed, and 2 dedicated off-street parking spaces. Massive full basement with gas heating system, dedicated laundry and endless storage. Roof was replaced in 2020. Nestled on a quiet, tree-lined street just minutes from the Wellington T station, major highways, shopping, Boston, and Logan Airport.
For sale
Price cut: $55K (10/6)
$869,900
38 5th St #38, Medford, MA 02155
4beds
2,740sqft
Condominium
Built in 1865
-- sqft lot
$-- Zestimate®
$317/sqft
$-- HOA
What's special
Dedicated laundryPrivate backyardStorage shedBright eat-in kitchenStunning hardwood floorsSun-drenched homeAmple closet space
- 89 days
- 257
- 18
Zillow last checked:
Listing updated:
Listed by:
Maureen Schlegel 781-883-6944,
Century 21 North East 781-395-2121
Source: MLS PIN,MLS#: 73551820
Facts & features
Interior
Bedrooms & bathrooms
- Bedrooms: 4
- Bathrooms: 3
- Full bathrooms: 2
- 1/2 bathrooms: 1
- Main level bathrooms: 1
Primary bedroom
- Features: Ceiling Fan(s), Closet, Flooring - Hardwood
- Level: Second
Bedroom 2
- Features: Ceiling Fan(s), Closet, Flooring - Hardwood, Flooring - Wall to Wall Carpet
- Level: Second
Bedroom 3
- Features: Flooring - Hardwood, Flooring - Wall to Wall Carpet
- Level: Second
Bedroom 4
- Level: Third
Primary bathroom
- Features: No
Bathroom 1
- Features: Bathroom - Half, Flooring - Stone/Ceramic Tile, Countertops - Stone/Granite/Solid
- Level: Main,First
Bathroom 2
- Features: Bathroom - Full, Bathroom - Tiled With Tub & Shower, Flooring - Stone/Ceramic Tile
- Level: Second
Bathroom 3
- Features: Bathroom - Full, Bathroom - Tiled With Shower Stall, Flooring - Stone/Ceramic Tile
- Level: Third
Dining room
- Features: Flooring - Hardwood, Chair Rail, Lighting - Overhead
- Level: Main,First
Kitchen
- Features: Dining Area, Chair Rail, Recessed Lighting, Stainless Steel Appliances, Gas Stove, Flooring - Engineered Hardwood
- Level: Main,First
Living room
- Features: Flooring - Hardwood, Chair Rail
- Level: Main,First
Heating
- Baseboard, Natural Gas, Individual, Fireplace(s)
Cooling
- Window Unit(s)
Appliances
- Included: Range, Dishwasher, Disposal, Refrigerator, Washer, Dryer, Range Hood
- Laundry: Gas Dryer Hookup, Washer Hookup, In Basement
Features
- Lighting - Overhead, Ceiling Fan(s), Lighting - Sconce, Lighting - Pendant, Entrance Foyer, Bonus Room, Sun Room
- Flooring: Tile, Carpet, Hardwood, Flooring - Hardwood, Laminate, Wood
- Doors: Insulated Doors
- Windows: Insulated Windows
- Has basement: Yes
- Number of fireplaces: 2
- Fireplace features: Dining Room
- Common walls with other units/homes: End Unit
Interior area
- Total structure area: 2,740
- Total interior livable area: 2,740 sqft
- Finished area above ground: 2,740
Property
Parking
- Total spaces: 2
- Parking features: Off Street, Paved
- Uncovered spaces: 2
Features
- Patio & porch: Enclosed, Patio
- Exterior features: Porch - Enclosed, Patio, Storage, Fenced Yard, Garden, Rain Gutters
- Fencing: Fenced
Lot
- Size: 4,636 Square Feet
Details
- Parcel number: M:S17 B:0031
- Zoning: Res
Construction
Type & style
- Home type: Condo
- Property subtype: Condominium
- Attached to another structure: Yes
Materials
- Frame
- Roof: Shingle
Condition
- Year built: 1865
Utilities & green energy
- Electric: Circuit Breakers, 100 Amp Service
- Sewer: Public Sewer
- Water: Public
- Utilities for property: for Gas Range, for Gas Oven, for Gas Dryer, Washer Hookup
Green energy
- Energy efficient items: Thermostat
Community & HOA
Community
- Features: Public Transportation, Shopping, Medical Facility, Laundromat, Highway Access, House of Worship, Public School, T-Station, University
Location
- Region: Medford
Financial & listing details
- Price per square foot: $317/sqft
- Tax assessed value: $720,000
- Annual tax amount: $6,336
- Date on market: 7/24/2026
- Exclusions: Personal Belongings
Estimated market value
Not available
Estimated sales range
Not available
Not available
Price history
| Date | Event | Price |
|---|---|---|
| 10/6/2026 | Price change | $869,900-5.9%$317/sqft |
Source: MLS PIN #73551820 Report a problem | ||
| 7/18/2026 | Listed for sale | $924,900$338/sqft |
Source: MLS PIN #73551820 Report a problem | ||
Public tax history
Tax history is unavailable.
Monthly payment
Est. payment
Payment breakdown
Explore the cost of this home by adjusting the details. Changes won't be saved.Climate risks
Neighborhood: 02155
Nearby schools
Schools provided by the listing agent
- High: Medford
Source: MLS PIN. This data may not be complete. We recommend contacting the local school district to confirm school assignments for this home.

Similar homes
- $869,9004 bd3 ba2.7k sqft38 5th St, Medford, MA 02155For Sale
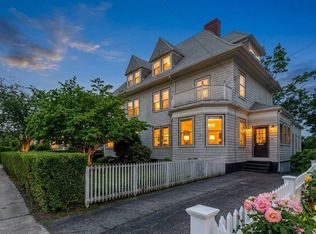 MLS ID #73533730, Maureen Schlegel, Century 21 North East. MLS PIN
 - $899,0004 bd3 ba2.3k sqft3 Oakland Park, Medford, MA 02155For Sale
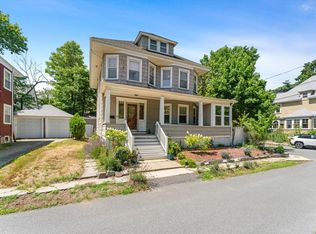 MLS ID #73549912, Daniel Coelho, Nova Realty Advisors LLC. MLS PIN
 - $900,0003 bd2 ba2.3k sqft120 Park Ave, Medford, MA 02155For Sale
 MLS ID #73590887, Stacey Steck, Gibson Sotheby's International Realty. MLS PIN
 - $899,9003 bd3 ba2k sqft16 Horne Ave, Medford, MA 02155For Sale
 MLS ID #73581601, Maggie Pratt, Keller Williams Realty Evolution. MLS PIN
