Welcome home to this stunning Dutch Gambrel, set on a beautifully landscaped corner lot with classic curb appeal and modern updates throughout. Step inside to a grand foyer leading to a gorgeous kitchen with quartz countertops, white soft-close cabinets, center island, and gas cooking. The open living and dining area is warm and inviting, anchored by a gas fireplace. Fresh paint, hardwood floors, new baseboards, and updated baths create a clean, move-in ready feel. Upstairs offers 3 generous bedrooms, a full bath, and an open loft space for work or relaxation. A newly finished walk-up attic adds flexible bonus space with its own full bath—perfect for guests or a private retreat. Enjoy a spacious yard with patio, ideal for entertaining or unwinding outdoors. All just a short walk to restaurants, coffee shops, and the Quincy Center T, offering easy city access. A true blend of comfort, style, and convenience.
For sale
Price cut: $21K (10/1)
$874,000
91 Elm St, Quincy, MA 02169
4beds
2,485sqft
Single Family Residence
Built in 1900
7,260 Square Feet Lot
$864,900 Zestimate®
$352/sqft
$-- HOA
What's special
Gas fireplaceClassic curb appealBeautifully landscaped corner lotHardwood floorsNewly finished walk-up atticWarm and invitingDutch gambrel
- 57 days
- 1,265
- 74
Zillow last checked:
Listing updated:
Listed by:
Cody Rohland 617-378-2965,
The Firm 781-924-3205,
Christopher Rohland 617-820-3961
Source: MLS PIN,MLS#: 73560459
Facts & features
Interior
Bedrooms & bathrooms
- Bedrooms: 4
- Bathrooms: 3
- Full bathrooms: 2
- 1/2 bathrooms: 1
Primary bedroom
- Features: Closet, Flooring - Hardwood, Lighting - Sconce
- Level: Second
Bedroom 2
- Features: Closet, Flooring - Hardwood
- Level: Second
Bedroom 3
- Features: Closet, Flooring - Hardwood
- Level: Second
Bedroom 4
- Level: Third
Primary bathroom
- Features: No
Bathroom 1
- Features: Bathroom - Full, Countertops - Stone/Granite/Solid
- Level: First
Bathroom 2
- Features: Bathroom - Tiled With Tub & Shower, Attic Access
- Level: Second
Bathroom 3
- Level: Third
Dining room
- Features: Flooring - Hardwood, Lighting - Overhead, Crown Molding
- Level: First
Family room
- Features: Flooring - Hardwood, Exterior Access
- Level: First
Kitchen
- Features: Flooring - Stone/Ceramic Tile, Countertops - Stone/Granite/Solid, Kitchen Island, Exterior Access, Recessed Lighting, Stainless Steel Appliances, Gas Stove, Lighting - Pendant, Crown Molding
- Level: First
Living room
- Features: Flooring - Hardwood, Recessed Lighting, Lighting - Sconce, Crown Molding
- Level: First
Heating
- Baseboard, Natural Gas
Cooling
- Window Unit(s)
Appliances
- Included: Electric Water Heater, Range, Dishwasher, Range Hood
- Laundry: In Basement, Washer Hookup
Features
- Lighting - Overhead, Crown Molding, Entrance Foyer, Sitting Room, Walk-up Attic
- Flooring: Tile, Hardwood, Flooring - Hardwood
- Basement: Full,Interior Entry
- Number of fireplaces: 1
- Fireplace features: Dining Room
Interior area
- Total structure area: 2,485
- Total interior livable area: 2,485 sqft
- Finished area above ground: 2,485
Video & virtual tour
Property
Parking
- Total spaces: 5
- Parking features: Off Street, Paved
- Uncovered spaces: 5
Accessibility
- Accessibility features: No
Features
- Patio & porch: Porch, Patio
- Exterior features: Porch, Patio
Lot
- Size: 7,260 Square Feet
- Features: Corner Lot
Details
- Parcel number: M:2037 B:37 L:A1,178001
- Zoning: RESC
Construction
Type & style
- Home type: SingleFamily
- Architectural style: Colonial
- Property subtype: Single Family Residence
Materials
- Frame
- Foundation: Stone
- Roof: Shingle
Condition
- Year built: 1900
Utilities & green energy
- Sewer: Public Sewer
- Water: Public
- Utilities for property: for Gas Range, Washer Hookup
Community & HOA
Community
- Features: Public Transportation, Shopping, Park, Medical Facility, Laundromat, Highway Access, House of Worship, Public School, T-Station
HOA
- Has HOA: No
Location
- Region: Quincy
Financial & listing details
- Price per square foot: $352/sqft
- Tax assessed value: $949,800
- Annual tax amount: $11,189
- Date on market: 8/6/2026
- Road surface type: Paved
Estimated market value
$864,900
$822,000 - $908,000
$4,595/mo
Price history
| Date | Event | Price |
|---|---|---|
| 10/1/2026 | Price change | $874,000-2.3%$352/sqft |
Source: MLS PIN #73560459 Report a problem | ||
| 9/13/2026 | Price change | $895,000-3.8%$360/sqft |
Source: MLS PIN #73560459 Report a problem | ||
| 8/10/2026 | Price change | $929,900-4.6%$374/sqft |
Source: MLS PIN #73560459 Report a problem | ||
| 8/6/2026 | Listed for sale | $975,000$392/sqft |
Source: MLS PIN #73560459 Report a problem | ||
| 8/6/2026 | Listing removed | $975,000$392/sqft |
Source: MLS PIN #73534849 Report a problem | ||
| 7/24/2026 | Listed for sale | $975,000$392/sqft |
Source: MLS PIN #73534849 Report a problem | ||
| 6/14/2026 | Listing removed | $975,000$392/sqft |
Source: MLS PIN #73534849 Report a problem | ||
| 6/11/2026 | Listed for sale | $975,000+28%$392/sqft |
Source: MLS PIN #73534849 Report a problem | ||
| 7/23/2021 | Sold | $762,000+38.5%$307/sqft |
Source: Public Record Report a problem | ||
| 12/6/2019 | Sold | $550,000-5.2%$221/sqft |
Source: Public Record Report a problem | ||
| 10/1/2019 | Price change | $579,900-3.3%$233/sqft |
Source: V & E Realty #72508051 Report a problem | ||
| 8/14/2019 | Price change | $599,900-9.1%$241/sqft |
Source: V & E Realty #72508051 Report a problem | ||
| 7/20/2019 | Price change | $659,900-4.2%$266/sqft |
Source: V & E Realty #72508051 Report a problem | ||
| 5/29/2019 | Listed for sale | $689,000$277/sqft |
Source: V & E Realty #72508051 Report a problem | ||
Public tax history
| Year | Property taxes | Tax assessment |
|---|---|---|
| 2025 | $9,383 +4.7% | $813,800 +2.3% |
| 2024 | $8,964 +11.3% | $795,400 +9.9% |
| 2023 | $8,053 +5.2% | $723,500 +13.2% |
| 2022 | $7,654 +0.6% | $638,900 +1.9% |
| 2021 | $7,608 +4.7% | $626,700 +7.2% |
| 2020 | $7,264 +4.4% | $584,400 +5.4% |
| 2019 | $6,959 -1.3% | $554,500 +4.9% |
| 2018 | $7,052 +1.9% | $528,600 +8.2% |
| 2017 | $6,923 +5.4% | $488,600 +6.8% |
| 2016 | $6,571 +3.4% | $457,600 +5.1% |
| 2015 | $6,357 +4.8% | $435,400 +6.7% |
| 2014 | $6,063 +1.6% | $408,000 -0.9% |
| 2013 | $5,968 +0.9% | $411,600 -4.3% |
| 2012 | $5,915 +1.9% | $430,200 -0.6% |
| 2011 | $5,805 +3.8% | $432,600 +2.3% |
| 2010 | $5,592 +0.8% | $423,000 -3.9% |
| 2009 | $5,547 +20.5% | $440,200 +3.6% |
| 2008 | $4,603 -3.7% | $425,000 -7.2% |
| 2007 | $4,780 +3% | $457,900 +1.9% |
| 2006 | $4,640 -2.3% | $449,200 +2.5% |
| 2005 | $4,750 +12.8% | $438,200 +30.7% |
| 2004 | $4,211 +15.7% | $335,300 +25.4% |
| 2003 | $3,641 +27.2% | $267,300 +48.8% |
| 2001 | $2,863 +4.6% | $179,600 |
| 1999 | $2,737 | $179,600 |
Find assessor info on the county website
Monthly payment
Est. payment
Payment breakdown
Explore the cost of this home by adjusting the details. Changes won't be saved.Climate risks
Neighborhood: 02169
Nearby schools
Schools provided by the listing agent
- Elementary: Clifford Marshall
- Middle: Point Webster
- High: Quincy Hs
Source: MLS PIN. This data may not be complete. We recommend contacting the local school district to confirm school assignments for this home.

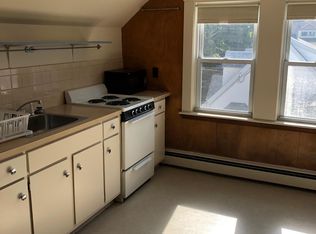

Similar homes
- $999,9004 bd3 ba2.6k sqft19 Brinsley St, Quincy, MA 02169For Sale
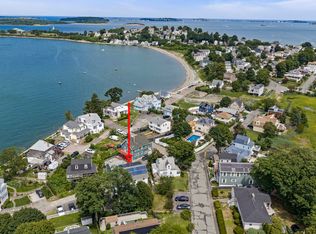 MLS ID #73573482, John Balzano, Century 21 North East. MLS PIN
 - $705,0003 bd2 ba1.4k sqft19 Miller Stile Rd, Quincy, MA 02169For Sale
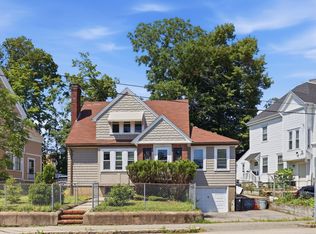 MLS ID #73559347, Linglin Li, Hickory Brook Realty, LLC. MLS PIN
 - $879,0004 bd3 ba2k sqft15 Mills St, Dedham, MA 02026For Sale
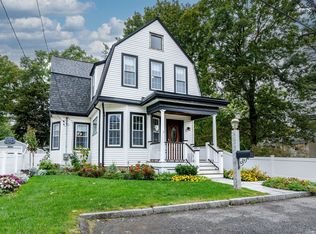 MLS ID #73584935, Amy Black, Donahue Real Estate Co.. MLS PIN
 - $650,0003 bd2 ba1.9k sqft334 Sea St, Quincy, MA 02169For Sale
 MLS ID #73577409, Zhonghui Zhu, Keller Williams Realty. MLS PIN
