Wonderful opportunity for extended or blended family in a great neighborhood. A lovely cape style home with an attached one level in law. The Cape side boasts hardwoods throughout, a sun splashed new kitchen with a large center island, living room, and half bath on the first level. The second floor offers 3 bedrooms and a full bath. The Ranch style in-law has hardwoods throughout, an open kitchen/living area. Kitchen has granite counters and a large center island. It also has 2 bedrooms. There are laundry hook ups on each side. You'll appreciate the new roof, heating system, half bath, paint, asphalt paving and may other improvements and touches. There is an oversized 2 car garage with an entrance on each end, including an oversized door on the back entrance for larger vehicles. Situated on a lovely, level half acre lot with a great back yard. Conveniently located one mile from the Abington Commuter Rail Station and many shops and restaurants.
For sale
$879,900
26 Bellows Cir, Abington, MA 02351
5beds
2,128sqft
Single Family Residence
Built in 1952
0.52 Acres Lot
$854,400 Zestimate®
$413/sqft
$-- HOA
What's special
Cape style homeHeating systemSun splashed new kitchenNew roofHardwoods throughoutHalf bathLarge center island
- 15 days
- 1,248
- 62
Zillow last checked:
Listing updated:
Listed by:
Carolyn R. Cleveland 781-706-7262,
Coldwell Banker Realty - Scituate 781-545-1888
Source: MLS PIN,MLS#: 73599985
Facts & features
Interior
Bedrooms & bathrooms
- Bedrooms: 5
- Bathrooms: 3
- Full bathrooms: 2
- 1/2 bathrooms: 1
Primary bedroom
- Features: Flooring - Hardwood
- Level: Second
Bedroom 2
- Features: Flooring - Hardwood
- Level: Second
Bedroom 3
- Features: Flooring - Hardwood
- Level: Second
Bedroom 4
- Features: Flooring - Hardwood
- Level: First
Bedroom 5
- Features: Flooring - Hardwood
- Level: First
Primary bathroom
- Features: No
Bathroom 1
- Features: Bathroom - Full
- Level: Second
Bathroom 2
- Features: Bathroom - Full
- Level: First
Bathroom 3
- Features: Bathroom - Half
- Level: First
Kitchen
- Features: Flooring - Hardwood, Countertops - Stone/Granite/Solid, Kitchen Island, Recessed Lighting
- Level: First
Living room
- Features: Flooring - Hardwood
- Level: First
Heating
- Baseboard, Oil
Cooling
- None
Appliances
- Included: Tankless Water Heater, Range, Dishwasher, Microwave, Refrigerator
- Laundry: First Floor
Features
- In-Law Floorplan, Kitchen
- Flooring: Wood, Tile
- Basement: Full,Partial
- Has fireplace: No
Interior area
- Total structure area: 2,128
- Total interior livable area: 2,128 sqft
- Finished area above ground: 2,128
Property
Parking
- Total spaces: 12
- Parking features: Detached, Paved Drive, Off Street, Paved
- Garage spaces: 2
- Uncovered spaces: 10
Features
- Patio & porch: Porch, Deck, Patio
- Exterior features: Porch, Deck, Patio, Storage
Lot
- Size: 0.52 Acres
- Features: Level
Details
- Parcel number: M:40 L:84,924470
- Zoning: R30
Construction
Type & style
- Home type: SingleFamily
- Architectural style: Cape,Ranch
- Property subtype: Single Family Residence
Materials
- Frame
- Foundation: Concrete Perimeter
- Roof: Shingle
Condition
- Year built: 1952
Utilities & green energy
- Electric: Circuit Breakers
- Sewer: Public Sewer
- Water: Public
Community & HOA
Community
- Features: Public Transportation, Shopping, Park, House of Worship, T-Station
HOA
- Has HOA: No
Location
- Region: Abington
Financial & listing details
- Price per square foot: $413/sqft
- Tax assessed value: $550,200
- Annual tax amount: $7,048
- Date on market: 11/7/2026
Estimated market value
$854,400
$812,000 - $897,000
$3,584/mo
Price history
| Date | Event | Price |
|---|---|---|
| 11/7/2026 | Listed for sale | $879,900$413/sqft |
Source: MLS PIN #73599985 Report a problem | ||
Public tax history
| Year | Property taxes | Tax assessment |
|---|---|---|
| 2025 | $7,511 +0.1% | $575,100 +2.5% |
| 2024 | $7,504 +2.8% | $560,800 +9.2% |
| 2023 | $7,297 +8.5% | $513,500 +25.8% |
| 2022 | $6,727 | $408,200 |
| 2021 | $6,727 -2.9% | $408,200 +0.1% |
| 2020 | $6,929 +4% | $407,600 +6.4% |
| 2019 | $6,662 -0.1% | $383,100 +2.3% |
| 2018 | $6,672 +6.9% | $374,400 +10.1% |
| 2017 | $6,241 +9.8% | $340,100 +7.3% |
| 2016 | $5,686 +7.2% | $317,100 +1.7% |
| 2015 | $5,302 +4.5% | $311,900 +5.6% |
| 2014 | $5,076 +13.1% | $295,300 +8.8% |
| 2013 | $4,490 +11.8% | $271,300 +3.7% |
| 2012 | $4,017 +1.5% | $261,500 |
| 2011 | $3,959 +2% | $261,500 -6.6% |
| 2010 | $3,882 +4.3% | $280,100 -6.8% |
| 2009 | $3,722 +8.4% | $300,400 -2.5% |
| 2008 | $3,433 -0.6% | $308,200 -3.6% |
| 2007 | $3,452 +2.7% | $319,600 -2.6% |
| 2006 | $3,361 0% | $328,200 +5.5% |
| 2005 | $3,362 +0.5% | $311,000 +13.3% |
| 2004 | $3,345 +15.9% | $274,600 +55.5% |
| 2003 | $2,887 +1.9% | $176,600 |
| 2001 | $2,834 +10.2% | $176,600 +31.2% |
| 2000 | $2,571 | $134,600 |
Find assessor info on the county website
Monthly payment
Est. payment
Payment breakdown
Explore the cost of this home by adjusting the details. Changes won't be saved.Climate risks
Neighborhood: 02351


Similar homes
- $879,0004 bd3 ba2.4k sqft155 Saint Claire St, Braintree, MA 02184For Sale
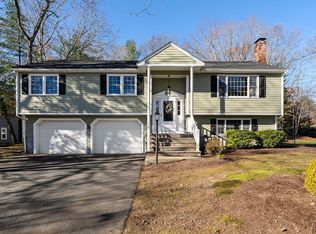 MLS ID #73603791, Nick Rivers, Compass. MLS PIN
- $759,9005 bd2 ba2.1k sqft51 Regal St, Whitman, MA 02382For Sale
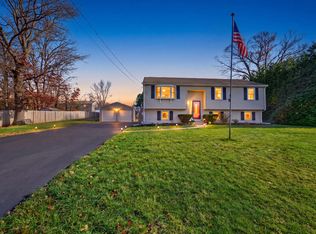 MLS ID #73603702, The Loonie Team, Loonie Team Realty. MLS PIN
- $879,0003 bd3 ba2.4k sqft1087 Main St, Hanover, MA 02339For Sale
 MLS ID #73603454, Douglas Govoni, The Firm. MLS PIN
- $619,0003 bd2 ba1.8k sqft51 Winding Way, Rockland, MA 02370For Sale
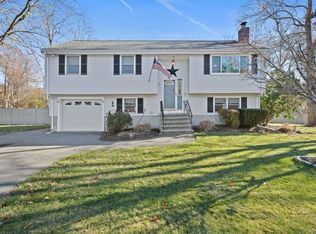 MLS ID #73603744, F. Scott Crowley, F. Scott Crowley Real Estate LLC. MLS PIN
