Welcome to 780 Pleasant Street, Canton! Discover the ease and comfort of one-level living in this charming three-bedroom ranch, situated on an expansive 1.5+ acre lot offering incredible space, privacy, and endless possibilities! This inviting home features a brand-new kitchen with beautiful quartz countertops, gleaming hardwood floors throughout, and freshly painted interiors, creating a bright and welcoming atmosphere. The functional floor plan offers three bedrooms, a full bath, and comfortable living spaces, all conveniently located on one level. A one-car garage adds everyday convenience. What truly sets this property apart is the exceptional lot size—over 1.5 acres of land offering tremendous potential for outdoor entertaining, gardening, recreation, or future possibilities. Ideally located with easy access to major highways and two nearby commuter rail stations, making travel to Boston and surrounding areas a breeze. Whether you're a first-time buyer, downsizing, or simply looking for a home with room to grow, 780 Pleasant Street presents a wonderful opportunity to enjoy single-level living on a spectacular piece of land in Canton! Don't miss this one!
For sale
$750,000
780 Pleasant St, Canton, MA 02021
3beds
1,430sqft
Single Family Residence
Built in 1948
1.59 Acres Lot
$741,700 Zestimate®
$524/sqft
$-- HOA
What's special
One-car garageBrand-new kitchenThree bedroomsComfortable living spacesThree-bedroom ranchBright and welcoming atmosphereOne-level living
- 11 days
- 1,124
- 54
Zillow last checked:
Listing updated:
Listed by:
Britta Reissfelder Group 781-718-2710,
Coldwell Banker Realty - Westwood 781-320-0550,
Britta S. Reissfelder 781-718-2710
Source: MLS PIN,MLS#: 73599023
Facts & features
Interior
Bedrooms & bathrooms
- Bedrooms: 3
- Bathrooms: 2
- Full bathrooms: 1
- 1/2 bathrooms: 1
Primary bedroom
- Features: Closet/Cabinets - Custom Built, Flooring - Hardwood
- Level: First
Bedroom 2
- Features: Closet/Cabinets - Custom Built, Flooring - Hardwood
- Level: First
Bedroom 3
- Features: Closet/Cabinets - Custom Built, Flooring - Hardwood
- Level: First
Bathroom 1
- Features: Bathroom - Full, Bathroom - With Tub
- Level: First
Bathroom 2
- Features: Bathroom - Half
- Level: Basement
Dining room
- Features: Flooring - Hardwood
- Level: First
Family room
- Features: Flooring - Wall to Wall Carpet
- Level: Basement
Kitchen
- Features: Closet/Cabinets - Custom Built, Countertops - Stone/Granite/Solid, Remodeled, Stainless Steel Appliances
- Level: First
Living room
- Features: Flooring - Hardwood
- Level: First
Heating
- Forced Air, Oil
Cooling
- None
Appliances
- Included: Water Heater, Range, Dishwasher
- Laundry: In Basement, Electric Dryer Hookup, Washer Hookup
Features
- Sun Room
- Flooring: Tile, Carpet, Hardwood, Flooring - Wall to Wall Carpet
- Basement: Full,Partially Finished
- Number of fireplaces: 1
- Fireplace features: Living Room
Interior area
- Total structure area: 1,430
- Total interior livable area: 1,430 sqft
- Finished area above ground: 1,430
- Finished area below ground: 800
Property
Parking
- Total spaces: 5
- Parking features: Attached, Driveway
- Attached garage spaces: 1
- Uncovered spaces: 4
Features
- Patio & porch: Porch - Enclosed
- Exterior features: Porch - Enclosed, Rain Gutters, Decorative Lighting
Lot
- Size: 1.59 Acres
- Features: Cleared, Level
Details
- Parcel number: 55539
- Zoning: res
Construction
Type & style
- Home type: SingleFamily
- Architectural style: Ranch
- Property subtype: Single Family Residence
Materials
- Frame
- Foundation: Irregular
- Roof: Shingle
Condition
- Year built: 1948
Utilities & green energy
- Electric: Circuit Breakers
- Sewer: Public Sewer
- Water: Public
- Utilities for property: for Electric Range, for Electric Dryer, Washer Hookup
Community & HOA
Community
- Features: Shopping, Pool, Tennis Court(s), Park, Walk/Jog Trails, Stable(s), Golf, Medical Facility, Laundromat, Conservation Area, Highway Access, House of Worship, Private School, Public School, T-Station, University
HOA
- Has HOA: No
Location
- Region: Canton
Financial & listing details
- Price per square foot: $524/sqft
- Tax assessed value: $999,999
- Annual tax amount: $6,242
- Date on market: 11/4/2026
Estimated market value
$741,700
$705,000 - $779,000
$3,803/mo
Price history
| Date | Event | Price |
|---|---|---|
| 11/5/2026 | Listed for sale | $750,000+97.4%$524/sqft |
Source: MLS PIN #73599023 Report a problem | ||
| 1/3/2025 | Listing removed | $3,850$3/sqft |
Source: Zillow Rentals Report a problem | ||
| 12/16/2024 | Listed for rent | $3,850+4.1%$3/sqft |
Source: Zillow Rentals Report a problem | ||
| 11/30/2024 | Listing removed | $3,700$3/sqft |
Source: Zillow Rentals Report a problem | ||
| 11/20/2024 | Listed for rent | $3,700$3/sqft |
Source: Zillow Rentals Report a problem | ||
| 11/6/2024 | Listing removed | $3,700$3/sqft |
Source: Zillow Rentals Report a problem | ||
| 10/14/2024 | Listed for rent | $3,700+8.8%$3/sqft |
Source: Zillow Rentals Report a problem | ||
| 10/31/2022 | Listing removed | -- |
Source: Zillow Rental Network Premium Report a problem | ||
| 8/19/2022 | Listed for rent | $3,400+41.7%$2/sqft |
Source: Zillow Rental Network Premium Report a problem | ||
| 6/14/2021 | Sold | $380,000+145.3%$266/sqft |
Source: Public Record Report a problem | ||
| 10/5/2019 | Listing removed | $2,400$2/sqft |
Source: Success! Real Estate #72562369 Report a problem | ||
| 10/2/2019 | Price change | $2,400-11.1%$2/sqft |
Source: Success! Real Estate #72562369 Report a problem | ||
| 9/10/2019 | Listed for rent | $2,700$2/sqft |
Source: Success! Real Estate #72562369 Report a problem | ||
| 9/9/1988 | Sold | $154,900$108/sqft |
Source: Public Record Report a problem | ||
Public tax history
| Year | Property taxes | Tax assessment |
|---|---|---|
| 2025 | $6,035 +3.1% | $610,200 +4% |
| 2024 | $5,851 +0.9% | $586,900 +7% |
| 2023 | $5,797 +2.5% | $548,400 +10% |
| 2022 | $5,657 +2.6% | $498,400 +10.3% |
| 2021 | $5,514 +4.6% | $452,000 +4.9% |
| 2020 | $5,269 +5.9% | $430,800 +7.4% |
| 2019 | $4,974 +2.3% | $401,100 +2.4% |
| 2018 | $4,864 -1% | $391,600 +2% |
| 2017 | $4,913 +1.8% | $384,100 +1.8% |
| 2016 | $4,827 | $377,400 |
Find assessor info on the county website
Monthly payment
Est. payment
Payment breakdown
Explore the cost of this home by adjusting the details. Changes won't be saved.Climate risks
Neighborhood: 02021
Nearby schools
Schools provided by the listing agent
- Elementary: Luce
- Middle: Galvin Middle
- High: Canton Sr
Source: MLS PIN. This data may not be complete. We recommend contacting the local school district to confirm school assignments for this home.


Similar homes
- $744,9003 bd2 ba2k sqft37 Old Randolph St, Canton, MA 02021For Sale
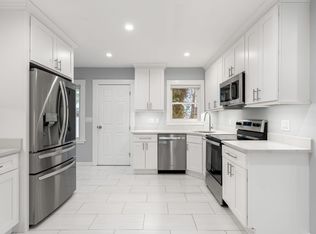 MLS ID #73593692, Lauren Nauman, Coldwell Banker Realty - Norwell - Hanover Regional Office. MLS PIN
- $659,0003 bd2 ba1.6k sqft60 Mechanic St, Canton, MA 02021For Sale
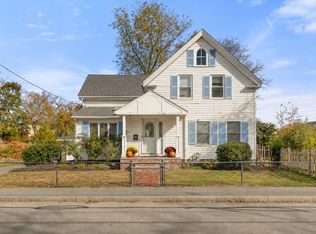 MLS ID #73593876, Amanda Rosen, Real Broker MA, LLC. MLS PIN
- $799,9004 bd3 ba2k sqft2 Margaret St, Canton, MA 02021For Sale
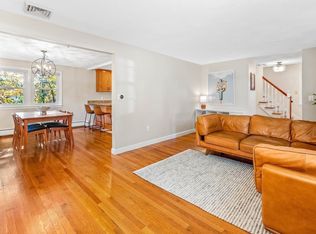 MLS ID #73593296, Amy Berardi, William Raveis R.E. & Home Services. MLS PIN
- $739,0003 bd2 ba1.4k sqft44 Holmes Rd, Dedham, MA 02026For Sale
 MLS ID #73588233, Maria Gorman, Coldwell Banker Realty - Westwood. MLS PIN
