Welcome to this beautifully updated Colonial tucked away at the end of a quiet cul-de-sac in a desirable Scituate neighborhood! Offering 3 bedrooms, 1.5 baths, and a spacious setting on nearly half an acre, this inviting home combines modern comforts with classic New England charm. Completely renovated in 2023, the home features a stylish new kitchen with new appliances, newly refinished hardwood floors, a sunny living room with a central fireplace, and the convenience of upstairs laundry. The renovated family room has a gas fireplace, an ideal spot for entertaining, relaxing with a morning coffee, or enjoying a quiet evening. Step outside onto the new patio with a hot tub offering the perfect place to unwind. The level yard is framed by low-maintenance perennial gardens bursting with color from May through October, with plenty of space for summer barbecues, lawn games, and outdoor fun. A storage shed provides extra room for beach essentials and seasonal gear. Additional improvements include new exterior siding, windows, an entryway mudroom, a repointed chimney, a new dishwasher (2023), include a new roof and furnace in 2019, a new washing machine in 2020, and a four-bedroom septic system, exterior paint, and gutters in 2021, along with other updates. A whole-house Generac generator provides added peace of mind. Easy access to Scituate Harbor, with schools and commuter options conveniently nearby. This special property offers the perfect blend of comfort, convenience, and coastal living. Come discover all that Scituate has to offer and make this wonderful home your own!
For sale
$899,000
66 Kane Dr, Scituate, MA 02066
3beds
1,851sqft
Single Family Residence
Built in 1965
0.47 Acres Lot
$877,700 Zestimate®
$486/sqft
$-- HOA
What's special
Upstairs laundryQuiet cul-de-sacNewly refinished hardwood floorsRepointed chimneyEntryway mudroomExterior paintNew exterior siding
- 15 days
- 1,655
- 156
Likely to sell faster than
Zillow last checked:
Listing updated:
Listed by:
Victor Cordero 781-812-3556,
Redfin Corp. 617-340-7803
Source: MLS PIN,MLS#: 73592444
Facts & features
Interior
Bedrooms & bathrooms
- Bedrooms: 3
- Bathrooms: 2
- Full bathrooms: 1
- 1/2 bathrooms: 1
Primary bedroom
- Features: Closet, Flooring - Hardwood
- Level: Second
Bedroom 2
- Features: Closet, Flooring - Hardwood
- Level: Second
Bedroom 3
- Features: Closet, Flooring - Hardwood
- Level: Second
Bathroom 1
- Features: Bathroom - Half, Flooring - Stone/Ceramic Tile
- Level: First
Bathroom 2
- Features: Bathroom - Full, Flooring - Vinyl
- Level: Second
Dining room
- Features: Flooring - Hardwood
- Level: First
Family room
- Features: Flooring - Laminate
- Level: First
Kitchen
- Features: Flooring - Stone/Ceramic Tile, Countertops - Stone/Granite/Solid, Cabinets - Upgraded, Recessed Lighting
- Level: First
Living room
- Features: Flooring - Hardwood
- Level: First
Heating
- Forced Air, Natural Gas
Cooling
- Central Air
Appliances
- Included: Water Heater, Range, Dishwasher, Microwave, Refrigerator, Washer, Dryer
- Laundry: Electric Dryer Hookup, Washer Hookup, Second Floor
Features
- Flooring: Tile, Vinyl, Hardwood
- Doors: Storm Door(s)
- Basement: Full
- Number of fireplaces: 1
- Fireplace features: Family Room, Living Room
Interior area
- Total structure area: 1,851
- Total interior livable area: 1,851 sqft
- Finished area above ground: 1,851
Property
Parking
- Total spaces: 4
- Parking features: Off Street, Paved
- Uncovered spaces: 4
Features
- Exterior features: Rain Gutters, Hot Tub/Spa, Storage
- Has spa: Yes
- Spa features: Private
- Waterfront features: Ocean, 1 to 2 Mile To Beach, Beach Ownership(Public)
Lot
- Size: 0.47 Acres
- Features: Corner Lot, Level
Details
- Parcel number: M:0044 B:0004 L:00020,1168170
- Zoning: RES
Construction
Type & style
- Home type: SingleFamily
- Architectural style: Colonial
- Property subtype: Single Family Residence
Materials
- Frame
- Foundation: Concrete Perimeter
- Roof: Shingle
Condition
- Year built: 1965
Utilities & green energy
- Electric: Generator, Circuit Breakers, Generator Connection
- Sewer: Private Sewer
- Water: Public
- Utilities for property: for Electric Range, for Electric Dryer, Washer Hookup, Generator Connection
Community & HOA
Community
- Features: Public Transportation, Walk/Jog Trails, Golf, Bike Path, Conservation Area, Public School, T-Station
HOA
- Has HOA: No
Location
- Region: Scituate
Financial & listing details
- Price per square foot: $486/sqft
- Tax assessed value: $732,000
- Annual tax amount: $7,196
- Date on market: 10/21/2026
- Road surface type: Paved
Estimated market value
$877,700
$834,000 - $922,000
$3,659/mo
Price history
| Date | Event | Price |
|---|---|---|
| 10/21/2026 | Listed for sale | $899,000+40.5%$486/sqft |
Source: MLS PIN #73592444 Report a problem | ||
| 12/21/2022 | Sold | $640,000-1.5%$346/sqft |
Source: MLS PIN #73026947 Report a problem | ||
| 10/31/2022 | Contingent | $649,500$351/sqft |
Source: MLS PIN #73026947 Report a problem | ||
| 10/25/2022 | Price change | $649,500-3.3%$351/sqft |
Source: MLS PIN #73026947 Report a problem | ||
| 9/22/2022 | Price change | $672,000-2.5%$363/sqft |
Source: MLS PIN #73026947 Report a problem | ||
| 8/18/2022 | Listed for sale | $689,000$372/sqft |
Source: MLS PIN #73026947 Report a problem | ||
Public tax history
| Year | Property taxes | Tax assessment |
|---|---|---|
| 2025 | $7,001 +13% | $700,800 +17.2% |
| 2024 | $6,196 -1.4% | $598,100 +6% |
| 2023 | $6,283 +0.6% | $564,500 +14% |
| 2022 | $6,247 +2.2% | $495,000 +8% |
| 2021 | $6,112 +3.1% | $458,500 +4.4% |
| 2020 | $5,931 +1.7% | $439,300 +3.5% |
| 2019 | $5,834 +1.9% | $424,600 +3.4% |
| 2018 | $5,726 +3.2% | $410,500 +4.2% |
| 2017 | $5,550 +5.6% | $393,900 +6% |
| 2016 | $5,256 +11.2% | $371,700 +3% |
| 2015 | $4,725 +3.4% | $360,700 +3% |
| 2014 | $4,571 +2.6% | $350,300 |
| 2013 | $4,456 +3.1% | $350,300 |
| 2012 | $4,323 +23.4% | $350,300 +12.5% |
| 2011 | $3,503 +3.2% | $311,400 -3.1% |
| 2010 | $3,394 +2.7% | $321,400 -5.9% |
| 2009 | $3,305 -2.7% | $341,400 -7.3% |
| 2008 | $3,396 +10.9% | $368,300 |
| 2007 | $3,061 -1.6% | $368,300 -3.4% |
| 2006 | $3,112 -7.4% | $381,400 +7.6% |
| 2005 | $3,359 +3.6% | $354,300 +9.3% |
| 2004 | $3,243 +6.6% | $324,300 |
| 2003 | $3,042 -0.3% | $324,300 +62.7% |
| 2002 | $3,051 +10.5% | $199,300 |
| 2000 | $2,760 | $199,300 |
Find assessor info on the county website
Monthly payment
Est. payment
Payment breakdown
Explore the cost of this home by adjusting the details. Changes won't be saved.Climate risks
Neighborhood: 02066
Similar homes
- $899,9003 bd2 ba1.7k sqft59 Greenfield Ln, Scituate, MA 02066For Sale
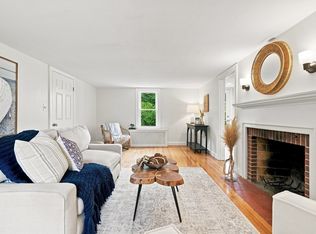 MLS ID #73575557, Jean Cohen, Engel & Volkers, South Shore. MLS PIN
- $985,0004 bd3 ba2.3k sqft220 York St, Canton, MA 02021For Sale
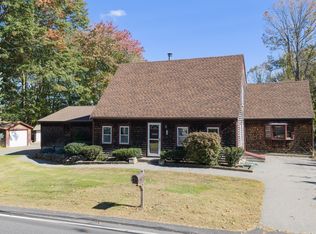 MLS ID #73598426, Connor Capece, eXp Realty LLC. MLS PIN
- $879,0004 bd2 ba1.7k sqft16 Clifford Ct, Hingham, MA 02043For Sale
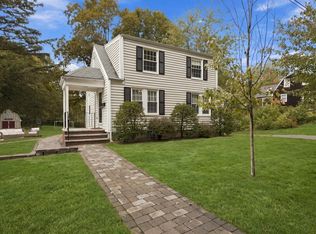 MLS ID #73585167, Tara Coveney, Coldwell Banker Realty - Hingham. MLS PIN
- $788,0004 bd2 ba2.3k sqft85 Golden Rd, Stoughton, MA 02072For Sale
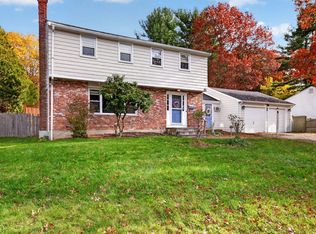 MLS ID #73598584, Doreen Quintanilla, RE/MAX Real Estate Center. MLS PIN
