Step into timeless classic style with this move-in-ready 1940s Cape Cod, perfectly situated to offer the best of coastal living and suburban convenience. Authentic stone walls frame the driveway and private backyard, creating immediate curb appeal and an inviting feel. Inside, architectural details like graceful arched doorways and charm-filled dormers capture the original era's character, while major upgrades—including a new roof, new windows, and a new heating system—provide total modern peace of mind. The versatile main floor features a spacious primary bedroom that easily adapts to your lifestyle, whether you envision a first-floor suite, a quiet work-from-home office, or a cozy secondary living space. Both full bathrooms and the kitchen have been tastefully updated, blending contemporary function with classic warmth. Upstairs, two additional bedrooms tucked under the traditional dormers offer quiet retreats for family or guests. Out back, the private yard feels like a secluded oasis, featuring a covered porch framed by a rustic stone wall that make outdoor dining and relaxation effortless. Complete with a two-car garage for parking and extra storage, this home is located just minutes from lively downtown Scituate. You are minutes away from a variety of shops, restaurants, harbor and local beaches, with easy train access for a seamless commute straight into Boston. Easy to show.
For sale
$919,900
59 Greenfield Ln, Scituate, MA 02066
3beds
1,760sqft
Single Family Residence
Built in 1947
0.37 Acres Lot
$916,300 Zestimate®
$523/sqft
$-- HOA
What's special
Charm-filled dormersSpacious primary bedroomGraceful arched doorwaysImmediate curb appeal
- 17 hours
- 188
- 3
Zillow last checked:
Listing updated:
Listed by:
Jean Cohen 781-367-7191,
Engel & Volkers, South Shore 781-934-2588
Source: MLS PIN,MLS#: 73575557
Facts & features
Interior
Bedrooms & bathrooms
- Bedrooms: 3
- Bathrooms: 2
- Full bathrooms: 2
Primary bedroom
- Features: Walk-In Closet(s), Flooring - Laminate
- Level: First
Bedroom 2
- Features: Closet, Flooring - Hardwood
- Level: Second
Bedroom 3
- Features: Closet, Flooring - Hardwood
- Level: Second
Primary bathroom
- Features: Yes
Bathroom 1
- Features: Bathroom - 3/4, Bathroom - Double Vanity/Sink, Bathroom - With Shower Stall, Flooring - Laminate
- Level: First
Bathroom 2
- Features: Bathroom - Full, Bathroom - With Tub & Shower, Flooring - Stone/Ceramic Tile
- Level: Second
Dining room
- Features: Flooring - Hardwood
- Level: First
Kitchen
- Features: Flooring - Laminate, Countertops - Stone/Granite/Solid, Exterior Access, Remodeled, Stainless Steel Appliances
- Level: First
Living room
- Features: Flooring - Hardwood
- Level: First
Heating
- Baseboard, Hot Water, Natural Gas
Cooling
- None
Appliances
- Included: Oven, Dishwasher, Range, Refrigerator, Washer, Dryer
- Laundry: In Basement
Features
- Flooring: Wood, Tile, Laminate
- Windows: Insulated Windows
- Basement: Full,Interior Entry,Garage Access,Unfinished
- Number of fireplaces: 1
- Fireplace features: Living Room
Interior area
- Total structure area: 1,760
- Total interior livable area: 1,760 sqft
- Finished area above ground: 1,760
Property
Parking
- Total spaces: 5
- Parking features: Under, Paved Drive, Off Street
- Attached garage spaces: 2
- Uncovered spaces: 3
Features
- Patio & porch: Covered
- Exterior features: Covered Patio/Deck, Stone Wall
- Waterfront features: Harbor, Ocean, 1 to 2 Mile To Beach
Lot
- Size: 0.37 Acres
- Features: Gentle Sloping
Details
- Parcel number: 1169812
- Zoning: Res
Construction
Type & style
- Home type: SingleFamily
- Architectural style: Cape
- Property subtype: Single Family Residence
Materials
- Foundation: Concrete Perimeter
- Roof: Shingle
Condition
- Year built: 1947
Utilities & green energy
- Sewer: Private Sewer
- Water: Public
Community & HOA
Community
- Features: Public Transportation, Shopping
HOA
- Has HOA: No
Location
- Region: Scituate
Financial & listing details
- Price per square foot: $523/sqft
- Tax assessed value: $694,200
- Annual tax amount: $6,735
- Date on market: 9/10/2026
- Listing terms: Contract
Estimated market value
$916,300
$870,000 - $962,000
$3,789/mo
Price history
| Date | Event | Price |
|---|---|---|
| 9/10/2026 | Listed for sale | $919,900-0.6%$523/sqft |
Source: MLS PIN #73575557 Report a problem | ||
| 8/31/2026 | Listing removed | $925,000$526/sqft |
Source: MLS PIN #73537105 Report a problem | ||
| 7/10/2026 | Price change | $925,000-2.6%$526/sqft |
Source: MLS PIN #73537105 Report a problem | ||
| 6/17/2026 | Listed for sale | $949,900$540/sqft |
Source: MLS PIN #73537105 Report a problem | ||
| 6/11/2026 | Listing removed | $949,900$540/sqft |
Source: MLS PIN #73486204 Report a problem | ||
| 5/21/2026 | Price change | $949,900-5%$540/sqft |
Source: MLS PIN #73486204 Report a problem | ||
| 3/12/2026 | Listed for sale | $999,900$568/sqft |
Source: MLS PIN #73486204 Report a problem | ||
| 3/10/2026 | Listing removed | $999,900$568/sqft |
Source: MLS PIN #73445360 Report a problem | ||
| 1/19/2026 | Price change | $999,900-2.4%$568/sqft |
Source: MLS PIN #73445360 Report a problem | ||
| 12/19/2025 | Price change | $1,025,000-2.3%$582/sqft |
Source: MLS PIN #73445360 Report a problem | ||
| 12/1/2025 | Price change | $1,049,000-2.4%$596/sqft |
Source: MLS PIN #73445360 Report a problem | ||
| 10/19/2025 | Listed for sale | $1,074,900-4.9%$611/sqft |
Source: MLS PIN #73445360 Report a problem | ||
| 11/12/2024 | Sold | $1,130,656+163.6%$642/sqft |
Source: Public Record Report a problem | ||
| 1/31/2019 | Listing removed | $428,934+8.8%$244/sqft |
Source: Auction.com Report a problem | ||
| 1/26/2019 | Listed for sale | -- |
Source: Auction.com Report a problem | ||
| 1/10/2013 | Sold | $394,250-18.2%$224/sqft |
Source: Public Record Report a problem | ||
| 6/1/2007 | Sold | $482,000$274/sqft |
Source: Public Record Report a problem | ||
Public tax history
| Year | Property taxes | Tax assessment |
|---|---|---|
| 2025 | $6,735 +2.1% | $674,200 +5.8% |
| 2024 | $6,599 +1.6% | $637,000 +9.1% |
| 2023 | $6,497 +12.2% | $583,700 +27.3% |
| 2022 | $5,789 +2.2% | $458,700 +8% |
| 2021 | $5,663 +1.6% | $424,800 +2.9% |
| 2020 | $5,576 -5.8% | $413,000 -4.1% |
| 2019 | $5,918 -5.3% | $430,700 -3.9% |
| 2018 | $6,250 +4% | $448,000 +5.1% |
| 2017 | $6,007 +7.8% | $426,300 +8.2% |
| 2016 | $5,570 +11% | $393,900 +2.8% |
| 2015 | $5,019 +0.1% | $383,100 -0.3% |
| 2014 | $5,015 +2.6% | $384,300 |
| 2013 | $4,888 +3.1% | $384,300 |
| 2012 | $4,742 +2.6% | $384,300 -6.5% |
| 2011 | $4,622 +0.4% | $410,800 -5.7% |
| 2010 | $4,602 +3.2% | $435,800 -5.4% |
| 2009 | $4,461 -9.3% | $460,800 -13.6% |
| 2008 | $4,920 +11% | $533,600 |
| 2007 | $4,434 +15.6% | $533,600 +13.5% |
| 2006 | $3,835 -1.3% | $470,000 +14.7% |
| 2005 | $3,884 +2.3% | $409,700 +7.9% |
| 2004 | $3,797 +6.6% | $379,700 |
| 2003 | $3,562 +6.8% | $379,700 +74.3% |
| 2002 | $3,335 +10.5% | $217,800 |
| 2000 | $3,017 | $217,800 |
Find assessor info on the county website
Monthly payment
Est. payment
Payment breakdown
Explore the cost of this home by adjusting the details. Changes won't be saved.Climate risks
Neighborhood: 02066
Similar homes
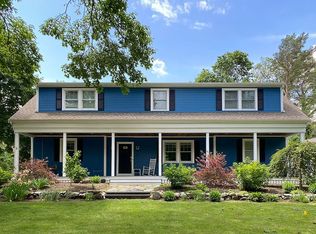
- $850,0003 bd2 ba1.2k sqft51 Edgar Rd, Scituate, MA 02066For Sale
 MLS ID #73570929, Michelle Larnard Group, William Raveis R.E. & Home Services. MLS PIN
 - $995,0003 bd2 ba1.8k sqft30 Irving Rd, Scituate, MA 02066For Sale
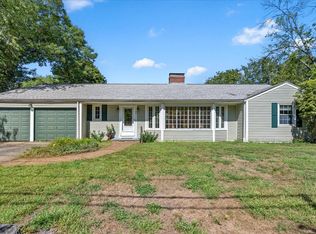 MLS ID #73569036, Jeffrey Serowick, Conway - Scituate. MLS PIN
 - $999,0004 bd2 ba1.7k sqft78 Windemere Cir, Braintree, MA 02184For Sale
 MLS ID #73573115, Bre Norris, Insight Realty Group, Inc.. MLS PIN
 - $895,0003 bd2 ba1.7k sqft1200 Brook Rd, Milton, MA 02186For Sale
 MLS ID #73574978, The Residential Group, Coldwell Banker Realty - Brookline. MLS PIN
