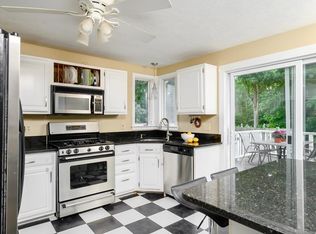
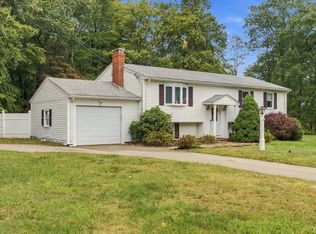
Welcome to 101 High St, a completely reimagined Cape in desirable Norwell, rebuilt and renovated from the ground up with everything new. Offering 3 bedrooms and 2 full baths, this move-in-ready home combines modern comfort, quality updates, and everyday functionality. The extensive renovation includes new walls, floors, heating, central AC, plumbing, electrical, appliances, and siding. The inviting interior features an eat-in kitchen, and stainless steel appliances. The spacious living room provides plenty of room to relax and entertain, while a flexible first-floor bedroom and full bath offer versatility for guests, a home office, or one-level living. Upstairs, two additional bedrooms share a generously sized full bath. Step through the kitchen door onto the new paved patio with a fire pit and fenced backyard—ideal for outdoor dining, play, and summer gatherings. An electric-equipped storage shed provides additional space for tools and equipment. With ample off-street parking and a convenient location near Ridge and Cole Schools, this completely renovated home offers the ease of new construction with the charm of a Cape Cod-style home. Showings begin immediately - easy to show on lockbox.
For sale
$800,000
101 High St, Norwell, MA 02061
3beds
1,260sqft
Single Family Residence
Built in 1948
10,800 Square Feet Lot
$792,300 Zestimate®
$635/sqft
$-- HOA
What's special
Eat-in kitchenQuality updatesElectric-equipped storage shedStainless steel appliancesAmple off-street parkingModern comfortFenced backyard
- 15 hours
- 215
- 26
Zillow last checked:
Listing updated:
Listed by:
Victor Cordero 781-812-3556,
Redfin Corp. 617-340-7803
Source: MLS PIN,MLS#: 73587592
Facts & features
Interior
Bedrooms & bathrooms
- Bedrooms: 3
- Bathrooms: 2
- Full bathrooms: 2
Primary bedroom
- Features: Closet, Flooring - Hardwood, Recessed Lighting
- Level: Second
Bedroom 2
- Features: Closet, Flooring - Hardwood, Recessed Lighting
- Level: Second
Bedroom 3
- Features: Closet, Flooring - Hardwood, Recessed Lighting
- Level: First
Primary bathroom
- Features: Yes
Bathroom 1
- Features: Bathroom - Full, Bathroom - Tiled With Tub & Shower, Flooring - Stone/Ceramic Tile, Dryer Hookup - Electric, Recessed Lighting, Washer Hookup
- Level: First
Bathroom 2
- Features: Bathroom - Full, Bathroom - Tiled With Shower Stall, Flooring - Stone/Ceramic Tile, Recessed Lighting
- Level: Second
Dining room
- Features: Flooring - Hardwood, Open Floorplan, Recessed Lighting
- Level: First
Kitchen
- Features: Flooring - Hardwood, Exterior Access, Recessed Lighting, Stainless Steel Appliances
- Level: First
Living room
- Features: Flooring - Hardwood, Open Floorplan, Recessed Lighting
- Level: First
Heating
- Forced Air, Natural Gas
Cooling
- Central Air
Appliances
- Included: Electric Water Heater, Water Heater, Range, Dishwasher, Disposal, Microwave, Refrigerator
- Laundry: In Basement, Electric Dryer Hookup, Washer Hookup
Features
- Flooring: Tile, Hardwood
- Basement: Full
- Number of fireplaces: 1
Interior area
- Total structure area: 1,260
- Total interior livable area: 1,260 sqft
- Finished area above ground: 1,260
Property
Parking
- Total spaces: 4
- Parking features: Paved Drive, Off Street, Paved
- Uncovered spaces: 4
Features
- Patio & porch: Deck
- Exterior features: Deck
Lot
- Size: 10,800 Square Feet
Details
- Parcel number: M:17 L:33,1099546
- Zoning: RES
Construction
Type & style
- Home type: SingleFamily
- Architectural style: Cape
- Property subtype: Single Family Residence
Materials
- Frame
- Foundation: Concrete Perimeter
- Roof: Shingle
Condition
- Year built: 1948
Utilities & green energy
- Electric: Circuit Breakers, 150 Amp Service
- Sewer: Private Sewer
- Water: Public
- Utilities for property: for Electric Range, for Electric Dryer, Washer Hookup
Community & HOA
Community
- Features: Shopping, Park, Medical Facility, House of Worship, Public School
HOA
- Has HOA: No
Location
- Region: Norwell
Financial & listing details
- Price per square foot: $635/sqft
- Tax assessed value: $517,800
- Annual tax amount: $6,768
- Date on market: 10/7/2026
- Road surface type: Paved
Estimated market value
$792,300
$753,000 - $832,000
$3,818/mo
Price history
| Date | Event | Price |
|---|---|---|
| 10/7/2026 | Listed for sale | $800,000+49.5%$635/sqft |
Source: MLS PIN #73587592 Report a problem | ||
| 12/17/2025 | Sold | $535,000+48.6%$425/sqft |
Source: Agent Provided Report a problem | ||
| 8/14/2006 | Sold | $360,000+38.5%$286/sqft |
Source: Public Record Report a problem | ||
| 3/12/2001 | Sold | $260,000+246.7%$206/sqft |
Source: Public Record Report a problem | ||
| 6/18/1998 | Sold | $75,000$60/sqft |
Source: Public Record Report a problem | ||
Public tax history
| Year | Property taxes | Tax assessment |
|---|---|---|
| 2025 | $6,768 -2.1% | $517,800 +0.8% |
| 2024 | $6,914 +1.3% | $513,700 +15.1% |
| 2023 | $6,822 +10.9% | $446,200 +20.5% |
| 2022 | $6,153 -4.7% | $370,200 -2.9% |
| 2021 | $6,459 +4.3% | $381,300 +2.4% |
| 2020 | $6,191 +2.6% | $372,300 +1.2% |
| 2019 | $6,034 +10.4% | $367,900 +10% |
| 2018 | $5,464 +5.5% | $334,400 +6.3% |
| 2017 | $5,177 -2.3% | $314,700 -2% |
| 2016 | $5,297 +8.3% | $321,000 +8.3% |
| 2015 | $4,889 +4.6% | $296,300 +3.7% |
| 2014 | $4,675 +1.7% | $285,600 |
| 2013 | $4,598 +6.4% | $285,600 -5.9% |
| 2012 | $4,322 +7.5% | $303,500 +4.7% |
| 2011 | $4,021 +0.8% | $289,900 -7.4% |
| 2010 | $3,991 -0.1% | $313,000 -7.9% |
| 2009 | $3,993 +5.2% | $339,800 -0.9% |
| 2008 | $3,797 +0.3% | $343,000 -3.1% |
| 2007 | $3,784 +7.3% | $354,000 +9.8% |
| 2006 | $3,525 +15.5% | $322,500 +12% |
| 2005 | $3,053 +3% | $288,000 +28.1% |
| 2004 | $2,963 +3.7% | $224,800 +0.1% |
| 2003 | $2,857 +7.6% | $224,600 +30.7% |
| 2001 | $2,656 +38.4% | $171,900 +34.9% |
| 1995 | $1,919 | $127,400 |
Find assessor info on the county website
Monthly payment
Est. payment
Payment breakdown
Explore the cost of this home by adjusting the details. Changes won't be saved.Climate risks
Neighborhood: 02061


Similar homes
- $779,0003 bd1 ba1.8k sqft39 Gerard Rd, Norwell, MA 02061For Sale
 MLS ID #73562563, Liz McCarron Team, William Raveis R.E. & Home Services. MLS PIN
 - $--4 bd1 ba1.1k sqft33 Old Pine Dr, Hanson, MA 02341Auction
 Auction.com 2
 - $749,0003 bd2 ba1.8k sqft342 Woodland Dr, Hanover, MA 02339For Sale
 MLS ID #73585187, Lindsay Conlon, Coldwell Banker Realty - Norwell - Hanover Regional Office. MLS PIN
 - $749,0002 bd2 ba1.2k sqft100 Old Oaken Bucket Rd, Norwell, MA 02061For Sale
 MLS ID #73559522, John Volpe, William Raveis R.E. & Home Services. MLS PIN
