Make this your home for the holidays! This beautiful colonial home is located on a quiet dead end street. Conveniently located close to shopping/restaurants, highway access, commuter rail, and all that this town have to offer! With over 1400 SF of living space, this home offers 7 rooms, 3 bedrooms & 1.5 baths The first level welcomes you to an open floor plan including mud room, dining room with beautiful built ins, a newly renovated Eat-in kitchen with SS appliances, granite counters and breakfast bar, A Large living room with wood burning fireplace, office nook & half bath. The second level has 3 bedrooms and full bath. In addition, there is a finished basement area currently being used as a bedroom with direct walk-out access. Many updates that include 2 mini split units for central air/heat, newer windows & gleaming hardwood flooring. The exterior offers a private fenced in yard, complemented by dedicated outdoor dining and living spaces, ideal for relaxation and entertaining. This property represents a refined opportunity for those seeking a meticulously maintained residence with timeless appeal and functional design which complete this home. THIS ONE WONT LAST!!
For sale
Price cut: $14.9K (10/19)
$655,000
30 Hilldale Rd, Weymouth, MA 02190
3beds
1,300sqft
Single Family Residence
Built in 1934
4,875 Square Feet Lot
$645,900 Zestimate®
$504/sqft
$-- HOA
What's special
Newer windowsQuiet dead end streetBreakfast barNewly renovated eat-in kitchenOpen floor planOffice nookMud room
- 19 days
- 1,225
- 124
Zillow last checked:
Listing updated:
Listed by:
Sandra McCarron 617-549-1954,
Capital Residential Group, LLC 617-268-1119
Source: MLS PIN,MLS#: 73585119
Facts & features
Interior
Bedrooms & bathrooms
- Bedrooms: 3
- Bathrooms: 2
- Full bathrooms: 1
- 1/2 bathrooms: 1
Primary bedroom
- Level: Second
Bedroom 2
- Level: Second
Bedroom 3
- Level: Second
Bedroom 4
- Level: Basement
Primary bathroom
- Features: No
Bathroom 1
- Level: First
Bathroom 2
- Level: Second
Dining room
- Level: First
Family room
- Level: First
Kitchen
- Level: First
Living room
- Level: First
Heating
- Central
Cooling
- Central Air, Ductless
Appliances
- Included: Electric Water Heater, Range, Dishwasher, Disposal, Microwave, Refrigerator, Freezer, Washer, Dryer
- Laundry: Second Floor, Washer Hookup
Features
- Flooring: Wood, Tile
- Doors: Insulated Doors
- Windows: Insulated Windows
- Basement: Full,Walk-Out Access,Sump Pump,Concrete
- Number of fireplaces: 1
Interior area
- Total structure area: 1,300
- Total interior livable area: 1,300 sqft
- Finished area above ground: 1,300
- Finished area below ground: 350
Property
Parking
- Total spaces: 2
- Parking features: Off Street, Paved
- Uncovered spaces: 2
Accessibility
- Accessibility features: No
Features
- Patio & porch: Patio
- Exterior features: Patio, Fenced Yard, Garden
- Fencing: Fenced
Lot
- Size: 4,875 Square Feet
- Features: Other
Details
- Parcel number: 284062
- Zoning: res
Construction
Type & style
- Home type: SingleFamily
- Architectural style: Colonial
- Property subtype: Single Family Residence
Materials
- Foundation: Concrete Perimeter
- Roof: Shingle
Condition
- Year built: 1934
Utilities & green energy
- Electric: 220 Volts
- Sewer: Public Sewer
- Water: Public
- Utilities for property: for Gas Range, for Electric Range, for Electric Oven, Washer Hookup
Community & HOA
Community
- Features: Public Transportation, Shopping, Park, Highway Access, Public School
HOA
- Has HOA: No
Location
- Region: Weymouth
Financial & listing details
- Price per square foot: $504/sqft
- Tax assessed value: $618,000
- Annual tax amount: $5,377
- Date on market: 10/1/2026
Estimated market value
$645,900
$614,000 - $678,000
$3,586/mo
Price history
| Date | Event | Price |
|---|---|---|
| 10/19/2026 | Price change | $655,000-2.2%$504/sqft |
Source: MLS PIN #73585119 Report a problem | ||
| 10/6/2026 | Price change | $669,900-2.2%$515/sqft |
Source: MLS PIN #73585119 Report a problem | ||
| 10/4/2026 | Listed for sale | $685,000+85.6%$527/sqft |
Source: MLS PIN #73585119 Report a problem | ||
| 11/23/2016 | Sold | $369,000+5.5%$284/sqft |
Source: Public Record Report a problem | ||
| 10/15/2016 | Listed for sale | $349,900+3.2%$269/sqft |
Source: Boom Realty #72081959 Report a problem | ||
| 8/27/2011 | Listing removed | $339,000$261/sqft |
Source: ZipRealty, Inc. #71277789 Report a problem | ||
| 8/22/2011 | Listed for sale | $339,000+4.3%$261/sqft |
Source: ZipRealty, Inc #71277789 Report a problem | ||
| 2/14/2003 | Sold | $324,900+116.6%$250/sqft |
Source: Public Record Report a problem | ||
| 12/14/1998 | Sold | $150,000$115/sqft |
Source: Public Record Report a problem | ||
Public tax history
| Year | Property taxes | Tax assessment |
|---|---|---|
| 2025 | $5,161 +3.2% | $511,000 +5% |
| 2024 | $4,999 +4.4% | $486,800 +6.3% |
| 2023 | $4,787 +2.3% | $458,100 +12.2% |
| 2022 | $4,678 +9.7% | $408,200 +12.4% |
| 2021 | $4,263 +5.3% | $363,100 +6.9% |
| 2020 | $4,049 +2.5% | $339,700 +4.2% |
| 2019 | $3,952 +3% | $326,100 +6.2% |
| 2018 | $3,838 +4.1% | $307,000 +6.6% |
| 2017 | $3,688 +5.6% | $287,900 +5.6% |
| 2016 | $3,491 +3.1% | $272,700 +3.9% |
| 2015 | $3,386 +7% | $262,500 +10.3% |
| 2014 | $3,164 +0.2% | $237,900 -2.6% |
| 2013 | $3,159 +2.4% | $244,300 -3.9% |
| 2012 | $3,085 +3.4% | $254,100 -0.4% |
| 2011 | $2,983 +10.9% | $255,200 -7.2% |
| 2010 | $2,691 | $274,900 |
| 2009 | $2,691 -1.1% | $274,900 -6.2% |
| 2008 | $2,722 +4.2% | $293,000 +1.7% |
| 2007 | $2,613 +1.6% | $288,100 |
| 2006 | $2,573 +4.6% | $288,100 +3.6% |
| 2005 | $2,461 +1.9% | $278,100 +46.1% |
| 2004 | $2,416 +2.9% | $190,400 |
| 2003 | $2,348 +2.3% | $190,400 |
| 2002 | $2,296 +14% | $190,400 +44.2% |
| 1999 | $2,014 | $132,000 |
Find assessor info on the county website
Monthly payment
Est. payment
Payment breakdown
Explore the cost of this home by adjusting the details. Changes won't be saved.Climate risks
Neighborhood: South Weymouth

Similar homes
- $589,9002 bd2 ba1.3k sqft27 Keating Cir, Weymouth, MA 02190For Sale
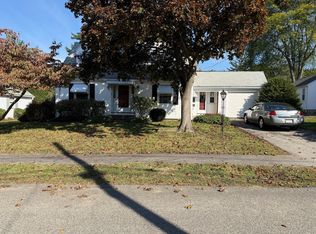 MLS ID #73589453, George Raymond, Raymond & Son REALTORS®. MLS PIN
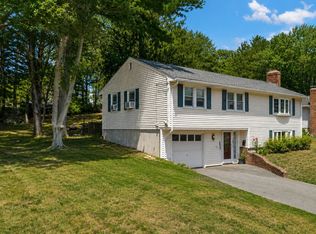
- $695,0004 bd2 ba1.9k sqft195 Union St, Weymouth, MA 02190For Sale
 MLS ID #73589866, Susan Solis, Keller Williams Realty Signature Properties. MLS PIN
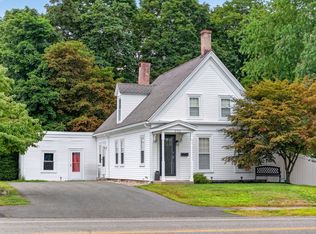
- $629,9993 bd2 ba1.6k sqft165 King Philip St, Weymouth, MA 02190For Sale
 MLS ID #73552997, Kade Phillips, RE/MAX Legacy. MLS PIN
- $625,0003 bd2 ba1.6k sqft395 Pond St, Weymouth, MA 02190For Sale
 MLS ID #73574126, Kate Ziegler, New Englander Real Estate, LLC. MLS PIN
