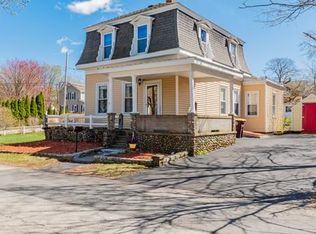
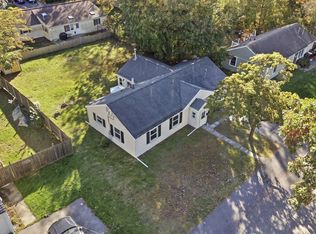
Beautiful bungalow, lovingly maintained by the same family for over 50 years. This home is great for a first-time buyer or downsizer. Featuring a well landscaped yard with a shed and hedges for privacy and upside-down cherry tree in front yard. Situated on a quiet side street just up the hill from all that Weymouth Landing has to offer. A charming, open concept living room with bay window and wood burning stove flows into the dining room (both have hardwood flooring). The kitchen has granite countertops and tile backsplash, along with a breakfast nook. A half bath and sliding doors from dining room to a deck (leading to the private back yard) complete the first level. Upstairs you'll find a fully updated bathroom with double vanities and luxury vinyl tile flooring, with high ceilings. The primary bedroom has a cathedral ceiling and skylight as well. The second level of the home has hardwood flooring under the carpets. Lots of windows and natural light throughout this home. Central air conditioning, newer gas furnace, newer roof, central vacuum, 220-V electrical panel. Very close proximity to Weymouth Landing: commuter rail and bus lines, as well as restaurants. Nothing to do but move right in and add your own touches. Welcome Home!
For sale
$599,000
80 Phillips St, Weymouth, MA 02188
3beds
1,236sqft
Single Family Residence
Built in 1923
5,162 Square Feet Lot
$597,000 Zestimate®
$485/sqft
$-- HOA
What's special
Wood burning stoveCentral air conditioningGranite countertopsHardwood flooringQuiet side streetBreakfast nookTile backsplash
- 18 days
- 1,707
- 81
Likely to sell faster than
Zillow last checked:
Listing updated:
Listed by:
Brian Willinsky 203-506-6942,
William Raveis R.E. & Home Services 781-331-3900
Source: MLS PIN,MLS#: 73584711
Facts & features
Interior
Bedrooms & bathrooms
- Bedrooms: 3
- Bathrooms: 2
- Full bathrooms: 1
- 1/2 bathrooms: 1
Primary bedroom
- Level: Second
Bedroom 2
- Level: Second
Bedroom 3
- Level: Second
Bathroom 1
- Level: First
Bathroom 2
- Level: Second
Dining room
- Level: First
Kitchen
- Level: First
Living room
- Level: First
Heating
- Forced Air, Natural Gas
Cooling
- Central Air
Appliances
- Included: Gas Water Heater, Range, Dishwasher, Disposal, Refrigerator, Freezer, Washer, Dryer
- Laundry: In Basement
Features
- Central Vacuum
- Flooring: Wood, Tile, Carpet
- Basement: Full
- Has fireplace: No
Interior area
- Total structure area: 1,236
- Total interior livable area: 1,236 sqft
- Finished area above ground: 1,236
Property
Parking
- Total spaces: 2
- Parking features: Off Street, Paved
- Uncovered spaces: 2
Features
- Patio & porch: Deck
- Exterior features: Deck, Storage
Lot
- Size: 5,162 Square Feet
- Features: Level
Details
- Parcel number: M:0020 B:0267 L:00150,274445
- Zoning: R-3
Construction
Type & style
- Home type: SingleFamily
- Architectural style: Bungalow
- Property subtype: Single Family Residence
Materials
- Frame
- Foundation: Concrete Perimeter
- Roof: Shingle
Condition
- Year built: 1923
Utilities & green energy
- Electric: 220 Volts
- Sewer: Public Sewer
- Water: Public
Community & HOA
Community
- Features: Public Transportation, Park, Walk/Jog Trails, Golf, Medical Facility, Laundromat, Highway Access, House of Worship, Private School, Public School, T-Station
HOA
- Has HOA: No
Location
- Region: Weymouth
Financial & listing details
- Price per square foot: $485/sqft
- Tax assessed value: $498,500
- Annual tax amount: $5,045
- Date on market: 9/30/2026
- Listing terms: Contract
Estimated market value
$597,000
$567,000 - $627,000
$3,235/mo
Price history
| Date | Event | Price |
|---|---|---|
| 9/30/2026 | Listed for sale | $599,000$485/sqft |
Source: MLS PIN #73584711 Report a problem | ||
Public tax history
| Year | Property taxes | Tax assessment |
|---|---|---|
| 2025 | $4,842 +3.2% | $479,400 +4.9% |
| 2024 | $4,691 +3.6% | $456,800 +5.4% |
| 2023 | $4,527 +2.4% | $433,200 +12.3% |
| 2022 | $4,419 +14.3% | $385,600 +17.1% |
| 2021 | $3,866 +5.3% | $329,300 +7% |
| 2020 | $3,670 +2.4% | $307,900 +4.2% |
| 2019 | $3,583 +3% | $295,600 +6.3% |
| 2018 | $3,478 +7% | $278,200 +9.6% |
| 2017 | $3,251 +4.1% | $253,800 +4% |
| 2016 | $3,124 +5.9% | $244,100 +6.8% |
| 2015 | $2,949 +4.4% | $228,600 +7.7% |
| 2014 | $2,824 +0.5% | $212,300 -2.3% |
| 2013 | $2,810 +0.8% | $217,300 -5.4% |
| 2012 | $2,789 +3.4% | $229,700 -0.4% |
| 2011 | $2,697 +4.4% | $230,700 -12.6% |
| 2010 | $2,584 | $263,900 |
| 2009 | $2,584 +1.5% | $263,900 -3.7% |
| 2008 | $2,545 +2.5% | $273,900 |
| 2007 | $2,484 +1.6% | $273,900 |
| 2006 | $2,446 +4.7% | $273,900 +3.8% |
| 2005 | $2,336 +4.7% | $263,900 +50.1% |
| 2004 | $2,231 +2.9% | $175,800 |
| 2003 | $2,168 +2.3% | $175,800 |
| 2002 | $2,120 +12.1% | $175,800 +41.9% |
| 1999 | $1,891 | $123,900 |
Find assessor info on the county website
Monthly payment
Est. payment
Payment breakdown
Explore the cost of this home by adjusting the details. Changes won't be saved.Climate risks
Neighborhood: Central Weymouth

Similar homes
- $--3 bd2 ba1.6k sqft40 Homestead Ave, Weymouth, MA 02188Auction
 Auction.com 1
 - $599,9003 bd2 ba1.3k sqft58 Bellevue Rd, Braintree, MA 02184For Sale
 MLS ID #73584288, The Ali Joyce Team, Real Broker MA, LLC. MLS PIN
 - $549,9003 bd2 ba1.2k sqft641 Commercial St, Weymouth, MA 02189For Sale
 MLS ID #73591698, Jessica Molisse, William Raveis R.E. & Home Services. MLS PIN
 - $579,9004 bd1 ba1.4k sqft28 Vega St, Weymouth, MA 02188For Sale
 MLS ID #73587587, Taulant Hibroj, Cameron Real Estate Group. MLS PIN
