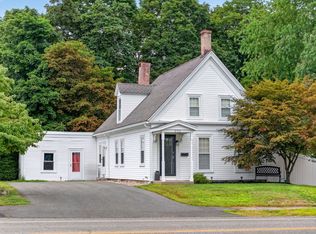
Welcome home to this inviting 2-bedroom, 2-bath property offering water views and a flexible layout designed for both everyday living and entertaining. Step inside to find hardwood floors flowing through the main living areas and a comfortable living room highlighted by a fireplace. The spacious eat-in kitchen features updated cabinetry, quartz-style countertops, subway tile backsplash, ample storage and generous space for dining. One of the home's standout features is the sun-filled four-season room, surrounded by walls of windows and skylights that bring in an abundance of natural light while offering beautiful views toward the water—the perfect spot to relax, dine or entertain. Two bedrooms and two baths complete the main level. The finished lower level provides additional living space with a large recreation room, ideal for a family room, home gym, office or media room, while a separate utility area offers plenty of additional storage. Outside, mature trees and established landscaping create a private, peaceful setting. A wonderful opportunity to enjoy comfortable living with water views right outside your door!
For sale
$629,000
15 Morningside Path, Weymouth, MA 02189
2beds
1,272sqft
Single Family Residence
Built in 1927
5,210 Square Feet Lot
$617,900 Zestimate®
$494/sqft
$-- HOA
What's special
Sun-filled four-season roomQuartz-style countertopsSubway tile backsplashGenerous space for diningUpdated cabinetrySpacious eat-in kitchenAmple storage
- 11 days
- 657
- 56
Likely to sell faster than
Zillow last checked:
Listing updated:
Listed by:
Shauna Fanning 508-631-5634,
William Raveis R.E. & Home Services 781-837-5600
Source: MLS PIN,MLS#: 73569360
Facts & features
Interior
Bedrooms & bathrooms
- Bedrooms: 2
- Bathrooms: 2
- Full bathrooms: 2
Primary bedroom
- Level: First
- Area: 142.24
- Dimensions: 12.7 x 11.2
Bedroom 2
- Level: First
- Area: 103
- Dimensions: 7.3 x 14.11
Bathroom 1
- Level: First
- Area: 54.27
- Dimensions: 6.7 x 8.1
Bathroom 2
- Level: First
- Area: 41.48
- Dimensions: 6.8 x 6.1
Kitchen
- Level: First
- Area: 243.04
- Dimensions: 19.6 x 12.4
Living room
- Level: First
- Area: 183.6
- Dimensions: 12 x 15.3
Heating
- Forced Air, Natural Gas
Cooling
- None
Appliances
- Included: Gas Water Heater, Tankless Water Heater, Range, Dishwasher, Disposal, Microwave, Refrigerator, Washer, Dryer
- Laundry: Gas Dryer Hookup, Washer Hookup
Features
- Sun Room, Entry Hall, Center Hall, Bonus Room, Wired for Sound
- Flooring: Wood, Tile
- Doors: Insulated Doors, Storm Door(s)
- Windows: Insulated Windows, Storm Window(s)
- Basement: Finished,Partially Finished
- Number of fireplaces: 1
Interior area
- Total structure area: 1,272
- Total interior livable area: 1,272 sqft
- Finished area above ground: 1,272
- Finished area below ground: 414
Property
Parking
- Total spaces: 4
- Parking features: Garage Door Opener, Storage, Oversized, Paved Drive, Off Street, Paved
- Has garage: Yes
- Uncovered spaces: 4
Features
- Patio & porch: Patio
- Exterior features: Patio, Rain Gutters, Fenced Yard
- Fencing: Fenced
- Has view: Yes
- View description: Water, Pond
- Has water view: Yes
- Water view: Pond,Water
- Waterfront features: Waterfront, Lake/Pond
Lot
- Size: 5,210 Square Feet
Details
- Parcel number: M:0026 B:0347 L:00170,277277
- Zoning: R-1
Construction
Type & style
- Home type: SingleFamily
- Architectural style: Ranch,Bungalow
- Property subtype: Single Family Residence
Materials
- Frame, Stone
- Foundation: Block, Irregular
- Roof: Shingle
Condition
- Year built: 1927
Utilities & green energy
- Sewer: Public Sewer
- Water: Public
- Utilities for property: for Gas Range, for Gas Oven, for Gas Dryer, Washer Hookup
Green energy
- Energy efficient items: Thermostat
Community & HOA
Community
- Features: Public Transportation, Park, Walk/Jog Trails, Medical Facility, Conservation Area, Highway Access, Public School, T-Station
HOA
- Has HOA: No
Location
- Region: Weymouth
Financial & listing details
- Price per square foot: $494/sqft
- Tax assessed value: $574,800
- Annual tax amount: $5,817
- Date on market: 9/22/2026
Estimated market value
$617,900
$587,000 - $649,000
$3,367/mo
Price history
| Date | Event | Price |
|---|---|---|
| 8/28/2026 | Listed for sale | $629,000+12.3%$494/sqft |
Source: MLS PIN #73569360 Report a problem | ||
| 5/11/2022 | Sold | $560,000+12.2%$440/sqft |
Source: MLS PIN #72962190 Report a problem | ||
| 4/12/2022 | Contingent | $499,000$392/sqft |
Source: MLS PIN #72962190 Report a problem | ||
| 4/5/2022 | Listed for sale | $499,000+51.2%$392/sqft |
Source: MLS PIN #72962190 Report a problem | ||
| 6/18/2015 | Sold | $330,000+3.1%$259/sqft |
Source: Public Record Report a problem | ||
| 5/5/2015 | Pending sale | $320,000$252/sqft |
Source: ALANTE Real Estate #71824558 Report a problem | ||
| 4/27/2015 | Listed for sale | $320,000+0%$252/sqft |
Source: ALANTE Real Estate Report a problem | ||
| 12/30/2014 | Listing removed | $319,900$251/sqft |
Source: Scituate - WEICHERT, REALTORS - The Chase Team #71750192 Report a problem | ||
| 10/2/2014 | Listed for sale | $319,900+4.9%$251/sqft |
Source: Scituate - WEICHERT, REALTORS - The Chase Team #71750192 Report a problem | ||
| 9/27/2013 | Sold | $305,000-4.7%$240/sqft |
Source: Public Record Report a problem | ||
| 9/19/2013 | Pending sale | $319,900$251/sqft |
Source: CENTURY 21 Tullish & Clancy #71562111 Report a problem | ||
| 7/30/2013 | Listed for sale | $319,900+166.6%$251/sqft |
Source: Century 21 Tullish & Clancy #71562111 Report a problem | ||
| 10/9/1997 | Sold | $120,000+11.6%$94/sqft |
Source: Public Record Report a problem | ||
| 7/29/1994 | Sold | $107,500$85/sqft |
Source: Public Record Report a problem | ||
Public tax history
| Year | Property taxes | Tax assessment |
|---|---|---|
| 2025 | $5,582 +3.2% | $552,700 +5% |
| 2024 | $5,407 +6.1% | $526,500 +8% |
| 2023 | $5,096 -5% | $487,700 +4.1% |
| 2022 | $5,367 +14.6% | $468,300 +17.4% |
| 2021 | $4,682 +9.1% | $398,800 +10.8% |
| 2020 | $4,290 +4.8% | $359,900 +6.6% |
| 2019 | $4,093 +3.4% | $337,700 +6.7% |
| 2018 | $3,958 +5% | $316,600 +7.6% |
| 2017 | $3,770 +4.5% | $294,300 +4.5% |
| 2016 | $3,606 +4.9% | $281,700 +5.7% |
| 2015 | $3,439 +27% | $266,600 +31% |
| 2014 | $2,707 -5.4% | $203,500 -8.1% |
| 2013 | $2,863 -1.2% | $221,400 -7.2% |
| 2012 | $2,898 +3.4% | $238,700 -0.5% |
| 2011 | $2,803 +8% | $239,800 -9.5% |
| 2010 | $2,595 | $265,100 |
| 2009 | $2,595 +1.5% | $265,100 -3.6% |
| 2008 | $2,556 +8% | $275,100 +5.4% |
| 2007 | $2,366 +1.5% | $260,900 |
| 2006 | $2,330 +5% | $260,900 +4% |
| 2005 | $2,220 +2.6% | $250,900 +47.2% |
| 2004 | $2,164 +2.9% | $170,500 |
| 2003 | $2,102 +2.2% | $170,500 |
| 2002 | $2,056 +16.2% | $170,500 +47% |
| 1999 | $1,770 | $116,000 |
Find assessor info on the county website
Monthly payment
Est. payment
Payment breakdown
Explore the cost of this home by adjusting the details. Changes won't be saved.Climate risks
Neighborhood: East Weymouth
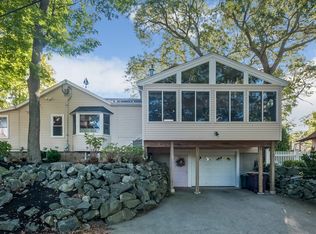
Similar homes
- $765,0003 bd2 ba1.7k sqft70 Mount Vernon Rd W, Weymouth, MA 02189For Sale
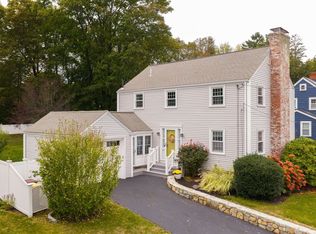 MLS ID #73585707, Karen Costello, William Raveis R.E. & Home Services. MLS PIN
 - $629,9993 bd2 ba1.6k sqft165 King Philip St, Weymouth, MA 02190For Sale
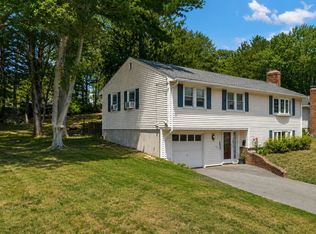 MLS ID #73552997, Kade Phillips, RE/MAX Legacy. MLS PIN
 - $649,9003 bd2 ba1k sqft63 Burton Ter, Weymouth, MA 02190For Sale
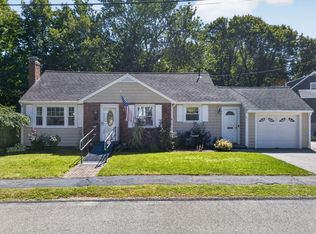 MLS ID #73577978, Zen Home Team, Movementum Realty, LLC. MLS PIN
 - $650,0003 bd2 ba1.6k sqft395 Pond St, Weymouth, MA 02190For Sale
 MLS ID #73574126, Kate Ziegler, New Englander Real Estate, LLC. MLS PIN
