Stepping into this 1950s Colonial, you immediately feel the perfect balance between mid-century character and crisp, modern updates. The heart of the home is a stunningly renovated kitchen that’s as functional as it is beautiful, boasting sleek stone countertops, stainless steel appliances, and a central island that’s bound to be the hub of your morning routine. The layout is designed for easy flow, with the kitchen opening directly into a bright living area where a classic fireplace serves as the focal point. It’s the kind of space that feels just as right for a quiet evening in as it does for hosting a lively get-together. Throughout the home, updated flooring brings a sense of warmth and timelessness to every room. Outside, the property truly shines. The private yard offers a peaceful escape, and for those who appreciate the game, the lot sits right up against the lush greenery of Harmon Golf Club. Plus, the addition of solar panels brings a smart, forward-thinking edge to this classic home, ensuring modern efficiency for years to come. It’s a rare find that honors its roots while embracing everything you need for today’s lifestyle.
For sale
$590,000
141 Moncrief Rd, Rockland, MA 02370
3beds
1,150sqft
Single Family Residence
Built in 1950
0.29 Acres Lot
$585,500 Zestimate®
$513/sqft
$-- HOA
What's special
Classic fireplaceSolar panelsCrisp modern updatesPrivate yardMid-century characterSleek stone countertopsStainless steel appliances
- 6 days
- 260
- 9
Likely to sell faster than
Zillow last checked:
Listing updated:
Listed by:
Coastal Castles Group 781-307-6301,
Compass 781-285-8028
Source: MLS PIN,MLS#: 73576036
Facts & features
Interior
Bedrooms & bathrooms
- Bedrooms: 3
- Bathrooms: 1
- Full bathrooms: 1
Primary bedroom
- Features: Closet, Flooring - Hardwood
- Level: Second
Bedroom 2
- Features: Closet, Flooring - Hardwood
- Level: Second
Bedroom 3
- Features: Closet, Flooring - Hardwood
- Level: Second
Bathroom 1
- Features: Bathroom - Full, Bathroom - Tiled With Tub & Shower, Flooring - Stone/Ceramic Tile, Remodeled
- Level: Second
Dining room
- Features: Flooring - Hardwood, Exterior Access, Open Floorplan, Recessed Lighting
- Level: First
Kitchen
- Features: Flooring - Hardwood, Countertops - Upgraded, Open Floorplan, Recessed Lighting, Remodeled, Stainless Steel Appliances
- Level: First
Living room
- Features: Flooring - Hardwood, Exterior Access, Open Floorplan, Recessed Lighting
- Level: First
Heating
- Electric Baseboard, Heat Pump, Air Source Heat Pumps (ASHP), Ductless
Cooling
- Ductless
Appliances
- Included: Electric Water Heater, Range, Dishwasher, Microwave, Refrigerator, Washer, Dryer
- Laundry: Electric Dryer Hookup, Washer Hookup, In Basement
Features
- Internet Available - Unknown
- Flooring: Wood
- Windows: Insulated Windows
- Basement: Full,Interior Entry,Bulkhead,Sump Pump,Concrete,Unfinished
- Number of fireplaces: 1
- Fireplace features: Living Room
Interior area
- Total structure area: 1,150
- Total interior livable area: 1,150 sqft
- Finished area above ground: 1,150
Property
Parking
- Total spaces: 4
- Parking features: Paved Drive, Off Street
- Uncovered spaces: 4
Features
- Patio & porch: Deck - Wood, Patio
- Exterior features: Deck - Wood, Patio, Rain Gutters, Fenced Yard
- Fencing: Fenced/Enclosed,Fenced
- Has view: Yes
- View description: Scenic View(s)
- Frontage type: Golf Course
Lot
- Size: 0.29 Acres
Details
- Parcel number: 1158880
- Zoning: RES
Construction
Type & style
- Home type: SingleFamily
- Architectural style: Colonial
- Property subtype: Single Family Residence
Materials
- Frame
- Foundation: Block
- Roof: Shingle
Condition
- Year built: 1950
Utilities & green energy
- Sewer: Public Sewer
- Water: Public
- Utilities for property: for Electric Range, for Electric Oven, for Electric Dryer, Washer Hookup
Community & HOA
Community
- Features: Public Transportation, Shopping, Park, Walk/Jog Trails, Golf, Medical Facility, Laundromat, Bike Path, Highway Access, Private School, T-Station
HOA
- Has HOA: No
Location
- Region: Rockland
Financial & listing details
- Price per square foot: $513/sqft
- Tax assessed value: $530,300
- Annual tax amount: $7,355
- Date on market: 9/19/2026
- Exclusions: Swing Set
Estimated market value
$585,500
$556,000 - $615,000
$3,109/mo
Price history
| Date | Event | Price |
|---|---|---|
| 9/11/2026 | Listed for sale | $590,000+15.7%$513/sqft |
Source: MLS PIN #73576036 Report a problem | ||
| 5/4/2022 | Sold | $510,000+7.4%$443/sqft |
Source: MLS PIN #72945566 Report a problem | ||
| 3/3/2022 | Pending sale | $474,900$413/sqft |
Source:  William Raveis Real Estate, Mortgage & Insurance #72945566 Report a problem William Raveis Real Estate, Mortgage & Insurance #72945566 Report a problem | ||
| 2/27/2022 | Contingent | $474,900$413/sqft |
Source: MLS PIN #72945566 Report a problem | ||
| 2/23/2022 | Listed for sale | $474,900+18.7%$413/sqft |
Source: MLS PIN #72945566 Report a problem | ||
| 4/16/2021 | Sold | $400,000+2.8%$348/sqft |
Source: Public Record Report a problem | ||
| 3/9/2021 | Pending sale | $389,000$338/sqft |
Source: MLS PIN #72787018 Report a problem | ||
| 2/23/2021 | Contingent | $389,000$338/sqft |
Source: MLS PIN #72787018 Report a problem | ||
| 2/17/2021 | Listed for sale | $389,000+42%$338/sqft |
Source: MLS PIN #72787018 Report a problem | ||
| 7/28/2015 | Sold | $274,000-2.1%$238/sqft |
Source: Public Record Report a problem | ||
| 6/12/2015 | Pending sale | $279,900$243/sqft |
Source: Wheel House Real Estate #71851295 Report a problem | ||
| 6/5/2015 | Listed for sale | $279,900+14.7%$243/sqft |
Source: Wheel House Real Estate #71851295 Report a problem | ||
| 2/15/2008 | Sold | $244,000$212/sqft |
Source: Public Record Report a problem | ||
Public tax history
| Year | Property taxes | Tax assessment |
|---|---|---|
| 2025 | $6,778 +3.1% | $495,800 +6% |
| 2024 | $6,577 +5.4% | $467,800 +14.1% |
| 2023 | $6,242 +8.2% | $410,100 +19.1% |
| 2022 | $5,769 +9.1% | $344,400 +12.5% |
| 2021 | $5,289 +3.7% | $306,100 +5% |
| 2020 | $5,101 +2.4% | $291,500 +4.9% |
| 2019 | $4,980 +2.6% | $277,900 +4.4% |
| 2018 | $4,852 +2.2% | $266,300 +3.7% |
| 2017 | $4,748 +3.9% | $256,900 +3.9% |
| 2016 | $4,571 +8.3% | $247,200 +11.5% |
| 2015 | $4,221 -2.3% | $221,800 -5.8% |
| 2014 | $4,319 +3.8% | $235,500 -0.5% |
| 2013 | $4,159 +7.8% | $236,600 -3.1% |
| 2012 | $3,859 +14.1% | $244,100 +7.3% |
| 2011 | $3,383 -0.9% | $227,500 -4.1% |
| 2010 | $3,415 +14.1% | $237,300 -15.2% |
| 2009 | $2,994 -3.3% | $279,800 -5.1% |
| 2008 | $3,095 +2.6% | $294,800 -4.4% |
| 2007 | $3,016 +0.6% | $308,400 |
| 2006 | $2,998 +3.2% | $308,400 +21.8% |
| 2005 | $2,905 +5.9% | $253,300 +22.7% |
| 2004 | $2,744 +1.9% | $206,500 |
| 2003 | $2,693 +12.1% | $206,500 +53.3% |
| 2002 | $2,403 +8.4% | $134,700 +8% |
| 1999 | $2,216 | $124,700 |
Find assessor info on the county website
Monthly payment
Est. payment
Payment breakdown
Explore the cost of this home by adjusting the details. Changes won't be saved.Climate risks
Neighborhood: 02370
Similar homes
- $599,9003 bd2 ba1.2k sqft78 Doris Dr, Abington, MA 02351For Sale
 MLS ID #73565602, Depend on Dakota Team, Keller Williams Realty. MLS PIN
 - $488,0003 bd2 ba1.4k sqft107 Pond St, Rockland, MA 02370For Sale
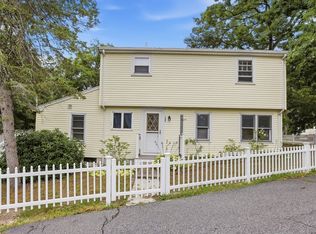 MLS ID #73565679, Todd Borchers, Keller Williams Realty-Merrimack. MLS PIN
 - $599,0003 bd2 ba864 sqft4 Edward Cody Ln, Weymouth, MA 02190For Sale
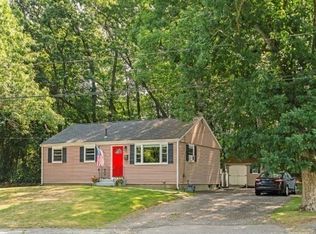 MLS ID #73565072, Andrew Goldberg, Commonwealth Standard Realty Advisors. MLS PIN
 - $599,9004 bd2 ba1.5k sqft19 Oak Ridge Dr E, Brockton, MA 02301For Sale
 MLS ID #73572204, Jeanie E. Martins, Martins & Associates R.E. Inc.. MLS PIN
