OFFER ACCEPTED - OPEN HOUSE CANCELLED. Welcome home to this bright and inviting Cape, perfect for anyone looking for comfort, community and commuter convenience. Located in a desirable Norwell neighborhood, it is just minutes from Queen Anne’s Corner, Derby Street shops, local schools, and convenient highway access, The thoughtfully designed first floor features an open living and dining area, a well-appointed kitchen with stainless steel appliances, beautiful hardwood floors, and an updated bathroom. A convenient first-floor primary bedroom provides flexibility and upstairs are two generously sized bedrooms that offer plenty of space for whatever your needs may be. The finished walkout basement adds valuable living space—perfect for a playroom, family room, gym, or entertaining area—with direct access to the private, fenced-in backyard. Outside, enjoy your own peaceful retreat complete with a firepit, ideal for summer evenings, weekend gatherings, and making memories at home. Charming, versatile, and ready for its next chapter, this Norwell home offers the best of suburban living with easy connection to the city.
Under contract
Price cut: $20K (8/25)
$779,000
39 Gerard Rd, Norwell, MA 02061
3beds
1,832sqft
Single Family Residence
Built in 1952
8,319 Square Feet Lot
$768,400 Zestimate®
$425/sqft
$-- HOA
What's special
Private fenced-in backyardConvenient first-floor primary bedroomUpdated bathroomBright and inviting capeBeautiful hardwood floors
- 36 days
- 3,405
- 158
Zillow last checked:
Listing updated:
Listed by:
Liz McCarron Team 617-347-4140,
William Raveis R.E. & Home Services 781-659-6650
Source: MLS PIN,MLS#: 73562563
Facts & features
Interior
Bedrooms & bathrooms
- Bedrooms: 3
- Bathrooms: 1
- Full bathrooms: 1
- Main level bathrooms: 1
- Main level bedrooms: 1
Primary bedroom
- Features: Closet, Flooring - Hardwood
- Level: Main,First
- Area: 121
- Dimensions: 11 x 11
Bedroom 2
- Features: Closet, Flooring - Hardwood
- Level: Second
- Area: 165
- Dimensions: 15 x 11
Bedroom 3
- Features: Closet, Flooring - Hardwood
- Level: Second
- Area: 176
- Dimensions: 16 x 11
Bathroom 1
- Features: Bathroom - Full, Bathroom - Tiled With Tub & Shower, Bathroom - With Tub & Shower, Flooring - Stone/Ceramic Tile, Remodeled
- Level: Main,First
Dining room
- Features: Closet, Flooring - Hardwood, Chair Rail
- Level: Main,First
- Area: 99
- Dimensions: 11 x 9
Family room
- Features: Flooring - Hardwood, Cable Hookup, Chair Rail, Deck - Exterior, Exterior Access, Open Floorplan, Slider, Wainscoting, Lighting - Overhead, Beadboard
- Level: Main,First
- Area: 165
- Dimensions: 15 x 11
Kitchen
- Features: Flooring - Stone/Ceramic Tile, Countertops - Stone/Granite/Solid, Countertops - Upgraded, Open Floorplan, Recessed Lighting, Remodeled, Stainless Steel Appliances, Gas Stove
- Level: Main,First
- Area: 120
- Dimensions: 10 x 12
Living room
- Features: Flooring - Hardwood, Exterior Access
- Level: Main,First
- Area: 154
- Dimensions: 11 x 14
Heating
- Forced Air, Natural Gas
Cooling
- Central Air
Appliances
- Included: Gas Water Heater, Range, Dishwasher, Microwave, Refrigerator, Washer, Dryer
- Laundry: Flooring - Laminate, In Basement, Electric Dryer Hookup, Washer Hookup
Features
- Closet/Cabinets - Custom Built, Recessed Lighting, Game Room
- Flooring: Tile, Laminate, Hardwood
- Windows: Insulated Windows
- Basement: Full,Partially Finished,Walk-Out Access,Interior Entry,Concrete
- Number of fireplaces: 1
- Fireplace features: Living Room, Bath
Interior area
- Total structure area: 1,832
- Total interior livable area: 1,832 sqft
- Finished area above ground: 1,392
- Finished area below ground: 440
Video & virtual tour
Property
Parking
- Total spaces: 6
- Parking features: Paved Drive, Off Street, Paved
- Uncovered spaces: 6
Features
- Patio & porch: Deck - Wood
- Exterior features: Deck - Wood, Rain Gutters, Storage, Fenced Yard
- Fencing: Fenced
Lot
- Size: 8,319 Square Feet
- Features: Cul-De-Sac
Details
- Parcel number: M:21 L:38,1099753
- Zoning: res
Construction
Type & style
- Home type: SingleFamily
- Architectural style: Cape
- Property subtype: Single Family Residence
Materials
- Frame
- Foundation: Concrete Perimeter, Block
- Roof: Shingle
Condition
- Updated/Remodeled
- Year built: 1952
Utilities & green energy
- Sewer: Private Sewer
- Water: Public
- Utilities for property: for Gas Range, for Electric Dryer, Washer Hookup
Green energy
- Energy efficient items: Thermostat
Community & HOA
Community
- Features: Shopping, Pool, Tennis Court(s), Park, Walk/Jog Trails, Stable(s), Golf, Medical Facility, Bike Path, Conservation Area, Highway Access, House of Worship, Public School
HOA
- Has HOA: No
Location
- Region: Norwell
Financial & listing details
- Price per square foot: $425/sqft
- Tax assessed value: $617,500
- Annual tax amount: $8,070
- Date on market: 8/12/2026
- Exclusions: Personal Items.
- Road surface type: Paved
Estimated market value
$768,400
$730,000 - $807,000
$3,630/mo
Price history
| Date | Event | Price |
|---|---|---|
| 9/15/2026 | Contingent | $779,000$425/sqft |
Source: MLS PIN #73562563 Report a problem | ||
| 9/8/2026 | Listed for sale | $779,000$425/sqft |
Source: MLS PIN #73562563 Report a problem | ||
| 9/6/2026 | Contingent | $779,000$425/sqft |
Source: MLS PIN #73562563 Report a problem | ||
| 8/25/2026 | Price change | $779,000-2.5%$425/sqft |
Source: MLS PIN #73562563 Report a problem | ||
| 8/12/2026 | Listed for sale | $799,000+116.2%$436/sqft |
Source: MLS PIN #73562563 Report a problem | ||
| 3/5/2009 | Sold | $369,500-4.5%$202/sqft |
Source: Public Record Report a problem | ||
| 11/30/2006 | Sold | $387,000-0.7%$211/sqft |
Source: Public Record Report a problem | ||
| 5/18/2004 | Sold | $389,900+14.7%$213/sqft |
Source: Public Record Report a problem | ||
| 11/26/2002 | Sold | $340,000+93.2%$186/sqft |
Source: Public Record Report a problem | ||
| 8/29/1997 | Sold | $176,000+14%$96/sqft |
Source: Public Record Report a problem | ||
| 9/20/1990 | Sold | $154,425+0.9%$84/sqft |
Source: Public Record Report a problem | ||
| 5/21/1987 | Sold | $153,000$84/sqft |
Source: Public Record Report a problem | ||
Public tax history
| Year | Property taxes | Tax assessment |
|---|---|---|
| 2025 | $7,424 +1.7% | $568,000 +4.7% |
| 2024 | $7,303 +1.4% | $542,600 +15.2% |
| 2023 | $7,203 +10.4% | $471,100 +20% |
| 2022 | $6,527 -4.5% | $392,700 -2.7% |
| 2021 | $6,837 +4.6% | $403,600 +2.6% |
| 2020 | $6,539 +2.6% | $393,200 +1.1% |
| 2019 | $6,376 +6.9% | $388,800 +6.5% |
| 2018 | $5,962 +6.5% | $364,900 +7.2% |
| 2017 | $5,600 +0.5% | $340,400 +0.8% |
| 2016 | $5,572 +9.1% | $337,700 +9.1% |
| 2015 | $5,107 -2.9% | $309,500 -3.7% |
| 2014 | $5,261 +1.7% | $321,400 |
| 2013 | $5,175 +6.3% | $321,400 -6% |
| 2012 | $4,867 +8.2% | $341,800 +5.4% |
| 2011 | $4,499 +1.7% | $324,400 -6.5% |
| 2010 | $4,424 +0.1% | $347,000 -7.7% |
| 2009 | $4,418 +5.7% | $376,000 -0.4% |
| 2008 | $4,179 +2.8% | $377,500 -0.8% |
| 2007 | $4,066 +7.9% | $380,400 +10.3% |
| 2006 | $3,770 +14.8% | $344,900 +11.3% |
| 2005 | $3,284 +3.5% | $309,800 +28.7% |
| 2004 | $3,172 +4.2% | $240,700 +0.5% |
| 2003 | $3,045 +10.9% | $239,400 +34.7% |
| 2001 | $2,745 +32.5% | $177,700 +29.2% |
| 1995 | $2,071 | $137,500 |
Find assessor info on the county website
Monthly payment
Est. payment
Payment breakdown
Explore the cost of this home by adjusting the details. Changes won't be saved.Climate risks
Neighborhood: 02061
Nearby schools
Schools provided by the listing agent
- Elementary: Cole
- Middle: Norwell Middle
- High: Norwell High
Source: MLS PIN. This data may not be complete. We recommend contacting the local school district to confirm school assignments for this home.

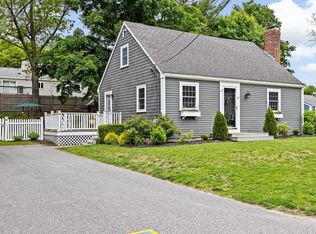
Similar homes
- $749,9004 bd2 ba2.2k sqft110 Country Rd, Hanover, MA 02339For Sale
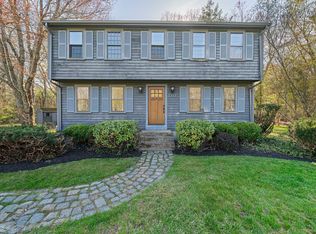 MLS ID #73513979, Rosemary Mancuso, Keller Williams Realty Boston Northwest. MLS PIN
 - $785,0003 bd2 ba2.2k sqft383 Pond St, Weymouth, MA 02190For Sale
 MLS ID #73575746, Kerrin Rowley, Coldwell Banker Realty - Hingham. MLS PIN
 - $699,9004 bd2 ba2k sqft55 Vfw Dr, Rockland, MA 02370For Sale
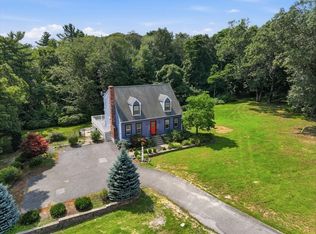 MLS ID #73563236, Doyle & Waldron Team, Coldwell Banker Realty - Easton. MLS PIN
 - $824,9004 bd3 ba2k sqft259 Water St, Hanover, MA 02339For Sale
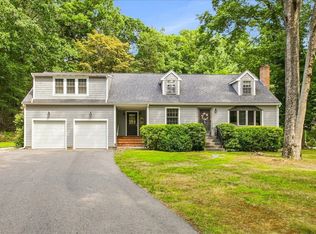 MLS ID #73562539, Anne Fitzgerald, William Raveis R.E. & Home Services. MLS PIN
