A UNIQUE OPPORTUNITY TO ENJOY HINGHAM COASTAL LIVING with peaceful views overlooking conservation land, the Weir River and Estuary. One of those homes that truly needs to be seen in person, the thoughtful layout lives surprisingly large and offers more space and functionality than the photos suggest. Renovated in 2021 with all new windows, a new gas heating system, and a beautifully updated kitchen, this sun-filled space features new cabinetry, flooring, stainless steel appliances, gas cooking, and an expansive dining area with scenic views. The living room offers a gas fireplace and comfortable gathering space. Upstairs are three bedrooms, including a primary bedroom with a custom walk-in closet, plus a full bath. Additional features include first-floor laundry, a two-car garage, and a finished bonus room off the garage with power, ideal for a gym, office, studio or hobby space. Come see why this home shows even better in person!
Pending
Price cut: $26K (9/2)
$769,000
72 Bonnie Brier Cir, Hingham, MA 02043
3beds
1,268sqft
Single Family Residence
Built in 1925
9,434 Square Feet Lot
$757,600 Zestimate®
$606/sqft
$-- HOA
What's special
New gas heating systemFirst-floor laundryTwo-car garageNew cabinetryStainless steel appliancesGas cookingComfortable gathering space
- 70 days
- 651
- 31
Zillow last checked:
Listing updated:
Listed by:
Zachary Werth 781-626-2927,
The Werth Group LLC 781-626-2927
Source: MLS PIN,MLS#: 73558713
Facts & features
Interior
Bedrooms & bathrooms
- Bedrooms: 3
- Bathrooms: 2
- Full bathrooms: 2
Primary bedroom
- Features: Closet, Flooring - Laminate, Chair Rail, Recessed Lighting, Lighting - Overhead, Closet - Double
- Level: Second
- Area: 156
- Dimensions: 13 x 12
Bedroom 2
- Features: Closet, Flooring - Laminate, Recessed Lighting, Remodeled, Lighting - Overhead
- Level: Second
- Area: 156
- Dimensions: 13 x 12
Bedroom 3
- Features: Flooring - Laminate, Recessed Lighting, Remodeled, Lighting - Overhead
- Level: Second
- Area: 120
- Dimensions: 12 x 10
Bathroom 1
- Features: Bathroom - Full, Bathroom - Tiled With Tub & Shower, Flooring - Stone/Ceramic Tile, Lighting - Overhead
- Level: First
- Area: 40
- Dimensions: 8 x 5
Bathroom 2
- Features: Bathroom - Full, Bathroom - Tiled With Shower Stall, Closet, Flooring - Stone/Ceramic Tile, Lighting - Sconce
- Level: Second
- Area: 44
- Dimensions: 11 x 4
Dining room
- Features: Flooring - Hardwood, Open Floorplan, Recessed Lighting, Remodeled
- Level: Main,First
- Area: 126
- Dimensions: 18 x 7
Kitchen
- Features: Bathroom - Full, Closet, Flooring - Hardwood, Dining Area, Countertops - Stone/Granite/Solid, Countertops - Upgraded, Cabinets - Upgraded, Dryer Hookup - Electric, Exterior Access, High Speed Internet Hookup, Open Floorplan, Recessed Lighting, Remodeled, Stainless Steel Appliances, Washer Hookup, Gas Stove, Lighting - Overhead, Crown Molding
- Level: Main,First
- Area: 121
- Dimensions: 11 x 11
Living room
- Features: Closet, Flooring - Hardwood, Window(s) - Picture, Exterior Access, Recessed Lighting, Remodeled, Crown Molding
- Level: Main,First
- Area: 225
- Dimensions: 15 x 15
Heating
- Baseboard, Natural Gas
Cooling
- Window Unit(s)
Appliances
- Included: Gas Water Heater, Range, ENERGY STAR Qualified Refrigerator, ENERGY STAR Qualified Dishwasher
- Laundry: Laundry Closet, Main Level, Electric Dryer Hookup, Remodeled, Washer Hookup, Lighting - Overhead, First Floor
Features
- Flooring: Tile, Laminate, Hardwood
- Doors: Insulated Doors
- Windows: Insulated Windows
- Has basement: No
- Number of fireplaces: 1
- Fireplace features: Living Room
Interior area
- Total structure area: 1,268
- Total interior livable area: 1,268 sqft
- Finished area above ground: 1,268
Property
Parking
- Total spaces: 9
- Parking features: Detached, Storage, Workshop in Garage, Off Street, Stone/Gravel
- Garage spaces: 2
- Uncovered spaces: 7
Features
- Patio & porch: Porch
- Exterior features: Porch, Rain Gutters, Storage, Garden
- Has view: Yes
- View description: Scenic View(s), Water, Marsh, River
- Has water view: Yes
- Water view: Marsh,River,Water
- Waterfront features: Waterfront, River, Access, Marsh, Ocean, 1/2 to 1 Mile To Beach, Beach Ownership(Public)
Lot
- Size: 9,434 Square Feet
- Features: Cul-De-Sac, Flood Plain, Cleared, Level, Marsh
Details
- Parcel number: M:32 B:0 L:50,1030679
- Zoning: RA
Construction
Type & style
- Home type: SingleFamily
- Architectural style: Cape
- Property subtype: Single Family Residence
Materials
- Frame
- Foundation: Concrete Perimeter
- Roof: Shingle
Condition
- Year built: 1925
Utilities & green energy
- Electric: 110 Volts, Circuit Breakers
- Sewer: Public Sewer
- Water: Public
- Utilities for property: for Gas Range, for Gas Oven, for Electric Dryer, Washer Hookup
Community & HOA
Community
- Features: Public Transportation, Shopping, Pool, Tennis Court(s), Park, Walk/Jog Trails, Golf, Medical Facility, Laundromat, Bike Path, Conservation Area, Highway Access, House of Worship, Marina, Private School, Public School, T-Station
HOA
- Has HOA: No
Location
- Region: Hingham
Financial & listing details
- Price per square foot: $606/sqft
- Tax assessed value: $685,800
- Annual tax amount: $7,180
- Date on market: 8/9/2026
- Road surface type: Paved
Estimated market value
$757,600
$720,000 - $795,000
$4,268/mo
Price history
| Date | Event | Price |
|---|---|---|
| 10/2/2026 | Pending sale | $769,000$606/sqft |
Source: MLS PIN #73558713 Report a problem | ||
| 9/24/2026 | Contingent | $769,000$606/sqft |
Source: MLS PIN #73558713 Report a problem | ||
| 9/2/2026 | Price change | $769,000-3.3%$606/sqft |
Source: MLS PIN #73558713 Report a problem | ||
| 8/17/2026 | Price change | $795,000-4.2%$627/sqft |
Source: MLS PIN #73558713 Report a problem | ||
| 8/4/2026 | Listed for sale | $829,900+32.3%$654/sqft |
Source: MLS PIN #73558713 Report a problem | ||
| 11/10/2022 | Sold | $627,500-4.9%$495/sqft |
Source: MLS PIN #72984647 Report a problem | ||
| 10/6/2022 | Contingent | $659,900$520/sqft |
Source: MLS PIN #72984647 Report a problem | ||
| 8/25/2022 | Price change | $659,900-3.8%$520/sqft |
Source: MLS PIN #72984647 Report a problem | ||
| 8/1/2022 | Price change | $685,900-1.4%$541/sqft |
Source: MLS PIN #72984647 Report a problem | ||
| 6/18/2022 | Price change | $695,900-3.3%$549/sqft |
Source: MLS PIN #72984647 Report a problem | ||
| 5/19/2022 | Listed for sale | $719,900+433.3%$568/sqft |
Source: MLS PIN #72984647 Report a problem | ||
| 6/27/1994 | Sold | $135,000+3.8%$106/sqft |
Source: Public Record Report a problem | ||
| 12/31/1991 | Sold | $130,000$103/sqft |
Source: Public Record Report a problem | ||
Public tax history
| Year | Property taxes | Tax assessment |
|---|---|---|
| 2025 | $6,645 +4.4% | $621,600 +6% |
| 2024 | $6,364 +41% | $586,500 +30% |
| 2023 | $4,513 -7.2% | $451,300 +7.2% |
| 2022 | $4,864 +4.9% | $420,800 +7.1% |
| 2021 | $4,636 +2.3% | $392,900 |
| 2020 | $4,530 +0% | $392,900 +2.5% |
| 2019 | $4,528 +1.7% | $383,400 +1.4% |
| 2018 | $4,451 +12.8% | $378,200 +17.4% |
| 2017 | $3,947 +1.7% | $322,200 +3.7% |
| 2016 | $3,882 +4.4% | $310,800 +4.8% |
| 2015 | $3,718 +26.8% | $296,700 -1.3% |
| 2009 | $2,932 +3.6% | $300,700 -2.2% |
| 2008 | $2,830 +2% | $307,600 -0.2% |
| 2007 | $2,775 -6% | $308,300 -4% |
| 2006 | $2,953 +12.7% | $321,000 +22% |
| 2005 | $2,620 +21.5% | $263,100 +30.3% |
| 2004 | $2,156 -6.9% | $201,900 |
| 2003 | $2,316 +10.4% | $201,900 +32.3% |
| 2001 | $2,098 +16.6% | $152,600 +33.2% |
| 1997 | $1,800 | $114,600 |
Find assessor info on the county website
Monthly payment
Est. payment
Payment breakdown
Explore the cost of this home by adjusting the details. Changes won't be saved.Climate risks
Neighborhood: 02043

Similar homes
- $839,0003 bd2 ba1.2k sqft33 Volusia Rd, Hingham, MA 02043For Sale
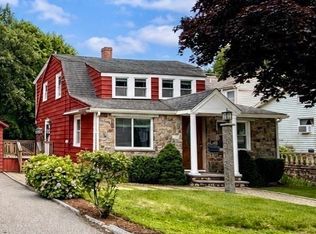 MLS ID #73547343, Nicole DeBenedictis, Homistic Real Estate Inc.. MLS PIN
 - $749,0002 bd2 ba1k sqft756 Jerusalem, Cohasset, MA 02025For Sale
 MLS ID #73577867, Molly Hall, Coldwell Banker Realty - Hingham. MLS PIN
 - $689,0003 bd2 ba1.4k sqft70 Church St, Weymouth, MA 02189For Sale
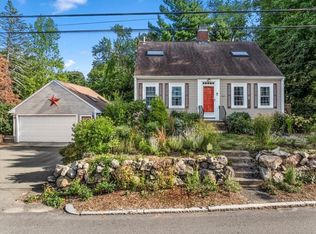 MLS ID #73584246, Margaret Rogers, Waterfront Realty Group. MLS PIN
 - $695,0003 bd2 ba1.4k sqft249 Ralph Talbot St, Weymouth, MA 02190For Sale
 MLS ID #73573931, Rick Coughlin, Coughlin & Co. Real Estate. MLS PIN
