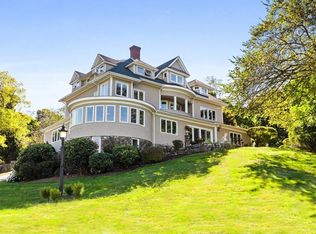
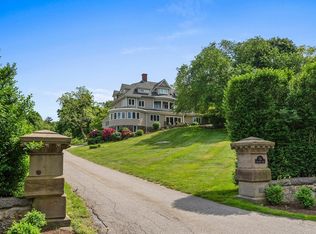
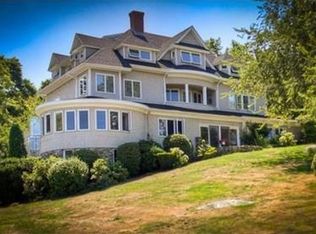
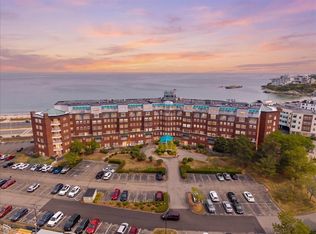
Welcome to 756 Jerusalem Rd, Unit 4, an elegant 2-bedroom, 2-bath residence in an iconic, gracious converted mansion where historic architectural detail meets sophisticated modern living. Soaring picture windows frame stunning water views and fill the home with exceptional natural light. Crown molding adds refined character to the inviting living space. The oversized primary suite offers a serene retreat with a private balcony, renovated in 2022, showcasing sweeping water views of Straits Pond and the Atlantic Ocean. The well-appointed second bedroom provides flexibility for guests or a home office. The fully renovated kitchen (2024) features a new stove, refrigerator, microwave, and dishwasher. The primary bath was beautifully updated in 2025 with a new shower and toilet. Additional updates include new flooring (2022) and washer/dryer (2021). Plenty of closet space, additional lower-level storage, and two assigned parking spaces complete this exceptional offering. Welcome Home!
For sale
$769,000
756 Jerusalem Rd APT 4, Cohasset, MA 02025
2beds
1,079sqft
Condominium
Built in 1900
-- sqft lot
$748,200 Zestimate®
$713/sqft
$590/mo HOA
What's special
Additional lower-level storageHistoric architectural detailPrivate balconyOversized primary suitePlenty of closet spaceWell-appointed second bedroomStunning water views
- 5 days
- 372
- 16
Zillow last checked:
Listing updated:
Listed by:
Molly Hall 617-571-2007,
Coldwell Banker Realty - Hingham 781-749-4300
Source: MLS PIN,MLS#: 73577867
Facts & features
Interior
Bedrooms & bathrooms
- Bedrooms: 2
- Bathrooms: 2
- Full bathrooms: 2
Primary bedroom
- Features: Bathroom - Full, Closet, Balcony / Deck, Recessed Lighting, Crown Molding
- Level: Second
- Area: 308
- Dimensions: 14 x 22
Bedroom 2
- Features: Cedar Closet(s), Window(s) - Picture
- Level: Second
- Area: 161.63
- Dimensions: 14.58 x 11.08
Primary bathroom
- Features: Yes
Bathroom 1
- Features: Bathroom - Full, Bathroom - Tiled With Tub & Shower
- Level: Second
- Area: 54.9
- Dimensions: 4.92 x 11.17
Bathroom 2
- Features: Bathroom - Full, Bathroom - Tiled With Shower Stall
- Level: Second
- Area: 38.67
- Dimensions: 4.83 x 8
Dining room
- Features: Open Floorplan
- Level: Second
- Area: 44.44
- Dimensions: 6.67 x 6.67
Kitchen
- Features: Closet/Cabinets - Custom Built, Window(s) - Picture, Countertops - Stone/Granite/Solid, Countertops - Upgraded, Recessed Lighting, Remodeled, Stainless Steel Appliances
- Level: Second
- Area: 169.36
- Dimensions: 15.17 x 11.17
Living room
- Features: Window(s) - Bay/Bow/Box, Window(s) - Picture, Chair Rail, Open Floorplan, Wainscoting
- Level: Second
- Area: 220.5
- Dimensions: 14 x 15.75
Heating
- Natural Gas
Cooling
- Dual
Appliances
- Included: Range, Refrigerator, Washer, Dryer
- Laundry: Second Floor, In Unit
Features
- Has basement: Yes
- Number of fireplaces: 1
Interior area
- Total structure area: 1,079
- Total interior livable area: 1,079 sqft
- Finished area above ground: 1,079
Video & virtual tour
Property
Parking
- Total spaces: 2
- Parking features: Assigned, Paved
- Uncovered spaces: 2
Features
- Entry location: Unit Placement(Upper)
- Patio & porch: Porch
- Exterior features: Porch
- Has view: Yes
- View description: Water, Ocean
- Has water view: Yes
- Water view: Ocean,Water
- Waterfront features: Ocean, 1/10 to 3/10 To Beach, Beach Ownership(Private)
Details
- Parcel number: 61318
- Zoning: RES
Construction
Type & style
- Home type: Condo
- Property subtype: Condominium
Materials
- Roof: Shingle
Condition
- Year built: 1900
Utilities & green energy
- Sewer: Public Sewer
- Water: Public
Community & HOA
Community
- Features: Public Transportation, Shopping, House of Worship, Public School, T-Station
HOA
- Services included: Water, Sewer, Insurance, Maintenance Structure, Road Maintenance, Maintenance Grounds, Snow Removal
- HOA fee: $590 monthly
Location
- Region: Cohasset
Financial & listing details
- Price per square foot: $713/sqft
- Tax assessed value: $617,200
- Annual tax amount: $7,005
- Date on market: 9/19/2026
Estimated market value
$748,200
$711,000 - $786,000
$3,499/mo
Price history
| Date | Event | Price |
|---|---|---|
| 9/16/2026 | Listed for sale | $769,000+46.5%$713/sqft |
Source: MLS PIN #73577867 Report a problem | ||
| 6/15/2021 | Sold | $525,000$487/sqft |
Source: Public Record Report a problem | ||
| 4/27/2021 | Pending sale | $525,000$487/sqft |
Source: MLS PIN #72815579 Report a problem | ||
| 10/16/2020 | Listed for sale | $525,000+208.8%$487/sqft |
Source: Gibson Sotheby's International Realty #72744208 Report a problem | ||
| 9/3/1996 | Sold | $170,000$158/sqft |
Source: Public Record Report a problem | ||
Public tax history
| Year | Property taxes | Tax assessment |
|---|---|---|
| 2025 | $5,770 -3.2% | $498,300 +1.7% |
| 2024 | $5,961 +4.9% | $489,800 +1.7% |
| 2023 | $5,682 +20.9% | $481,500 +28.6% |
| 2022 | $4,701 -5.8% | $374,300 -2.2% |
| 2021 | $4,990 +0.5% | $382,700 |
| 2020 | $4,964 +0.5% | $382,700 |
| 2019 | $4,937 +0.9% | $382,700 |
| 2018 | $4,895 +4.5% | $382,700 +6.7% |
| 2017 | $4,686 +1.4% | $358,800 |
| 2016 | $4,621 +1.3% | $358,800 |
| 2015 | $4,560 +1.6% | $358,800 +0.3% |
| 2014 | $4,486 | $357,700 |
Find assessor info on the county website
Monthly payment
Est. payment
Payment breakdown
Explore the cost of this home by adjusting the details. Changes won't be saved.Climate risks
Neighborhood: 02025
Nearby schools
Schools provided by the listing agent
- Elementary: Osgood
- Middle: Cms
- High: Chs
Source: MLS PIN. This data may not be complete. We recommend contacting the local school district to confirm school assignments for this home.
Similar homes
- $799,0004 bd2 ba1.5k sqft45 Summer St, Hingham, MA 02043For Sale
 MLS ID #73574918, Kate Johnson, Compass. MLS PIN
 - $799,9002 bd2 ba1.5k sqftAtlantic Hill Ii, Hull, MA 02045For Sale
 MLS ID #73541130, Judy Hemingway, RE/MAX Realty Pros. MLS PIN
 - $839,0002 bd2 ba1.2k sqftSeascape At Weymouth, Weymouth, MA 02191For Sale
 MLS ID #73574486, Amy Toth, Compass. MLS PIN
 - $549,0002 bd3 ba1.3k sqft9 Park Ave APT 707, Hull, MA 02045For Sale
 MLS ID #73575534, Sheilah Colpoys, Conway - Hingham. MLS PIN
