Welcome to 210 Hobart Street in Hingham, where comfortable living meets exceptional outdoor enjoyment. This 3-bedroom, 3-bath home offers approximately 1,568 sq. ft. of living space on a generous 0.76-acre lot, with beautiful views overlooking Cranberry Pond. The updated kitchen features stainless steel appliances and access to multiple decks, creating an ideal setting for entertaining and enjoying the scenery. The spacious primary suite is a true retreat, featuring cathedral ceilings, a walk-in closet, an updated bath, and French doors leading to a private balcony overlooking the pond. Two additional bedrooms and a full bath provide flexibility for family and guests. The walkout basement offers endless possibilities to suit your lifestyle, whether you envision a playroom, home gym, office with private entrance, or additional recreation space. Outside, enjoy a patio with an outdoor TV and fire pit, perfect for gathering with friends or taking in the sunset, along with an outdoor shower for added convenience. Conveniently located near Hingham's shops, restaurants, parks, and commuter routes, with access to Boston, this home offers a wonderful opportunity to enjoy the best of coastal living, whether hosting summer gatherings or savoring a quiet evening at home.
For sale
Price cut: $18.3K (11/7)
$975,000
210 Hobart St, Hingham, MA 02043
3beds
1,568sqft
Single Family Residence
Built in 1983
0.76 Acres Lot
$963,900 Zestimate®
$622/sqft
$-- HOA
What's special
Outdoor showerUpdated kitchenCathedral ceilingsUpdated bathSpacious primary suiteStainless steel appliancesTwo additional bedrooms
- 19 days
- 2,905
- 188
Likely to sell faster than
Zillow last checked:
Listing updated:
Listed by:
Katie Norton 617-875-7130,
William Raveis R.E. & Home Services 781-749-3007,
Joanne Conway 781-248-7041
Source: MLS PIN,MLS#: 73594230
Facts & features
Interior
Bedrooms & bathrooms
- Bedrooms: 3
- Bathrooms: 3
- Full bathrooms: 2
- 1/2 bathrooms: 1
Primary bedroom
- Features: Bathroom - Full, Skylight, Cathedral Ceiling(s), Vaulted Ceiling(s), Walk-In Closet(s), Flooring - Wall to Wall Carpet, Balcony - Exterior
- Level: Second
- Area: 216
- Dimensions: 12 x 18
Bedroom 2
- Features: Closet, Flooring - Wall to Wall Carpet
- Level: Second
- Area: 117
- Dimensions: 9 x 13
Bedroom 3
- Features: Closet, Flooring - Wall to Wall Carpet
- Level: Second
- Area: 132
- Dimensions: 11 x 12
Primary bathroom
- Features: Yes
Dining room
- Features: Flooring - Hardwood, Deck - Exterior, Exterior Access
- Level: First
- Area: 121
- Dimensions: 11 x 11
Family room
- Features: Bathroom - Half, Closet, Flooring - Hardwood, Window(s) - Bay/Bow/Box
- Level: First
- Area: 180
- Dimensions: 12 x 15
Kitchen
- Features: Flooring - Stone/Ceramic Tile, Deck - Exterior, Open Floorplan, Stainless Steel Appliances
- Level: First
- Area: 108
- Dimensions: 12 x 9
Living room
- Features: Flooring - Wood, Window(s) - Bay/Bow/Box, Cable Hookup, Exterior Access
- Level: Main,First
- Area: 204
- Dimensions: 12 x 17
Office
- Features: Ceiling Fan(s)
- Level: Basement
Heating
- Oil
Cooling
- Central Air
Appliances
- Included: Water Heater
- Laundry: Bathroom - Half, First Floor
Features
- Ceiling Fan(s), Home Office-Separate Entry, Sitting Room
- Flooring: Wood, Laminate, Flooring - Vinyl
- Basement: Finished,Walk-Out Access,Garage Access
- Number of fireplaces: 1
- Fireplace features: Family Room
Interior area
- Total structure area: 1,568
- Total interior livable area: 1,568 sqft
- Finished area above ground: 1,568
- Finished area below ground: 330
Property
Parking
- Total spaces: 5
- Parking features: Under, Paved Drive, Off Street
- Attached garage spaces: 1
- Uncovered spaces: 4
Features
- Patio & porch: Porch, Deck, Patio
- Exterior features: Porch, Deck, Patio, Rain Gutters, Outdoor Shower
- Has view: Yes
- View description: Scenic View(s), Water, Pond
- Has water view: Yes
- Water view: Pond,Water
- Waterfront features: Waterfront, Pond, Harbor, Unknown To Beach
Lot
- Size: 0.76 Acres
- Features: Corner Lot, Wooded, Gentle Sloping, Other
Details
- Parcel number: 1034590
- Zoning: res
Construction
Type & style
- Home type: SingleFamily
- Architectural style: Colonial
- Property subtype: Single Family Residence
Materials
- Frame
- Foundation: Concrete Perimeter
- Roof: Shingle
Condition
- Year built: 1983
Utilities & green energy
- Electric: 220 Volts
- Sewer: Private Sewer
- Water: Public
Community & HOA
Community
- Features: Public Transportation, Shopping, Park, Walk/Jog Trails, Golf, Medical Facility, Conservation Area, Highway Access, Private School, Public School, T-Station
HOA
- Has HOA: No
Location
- Region: Hingham
Financial & listing details
- Price per square foot: $622/sqft
- Tax assessed value: $791,000
- Annual tax amount: $8,456
- Date on market: 10/22/2026
- Road surface type: Paved
Estimated market value
$963,900
$916,000 - $1.01M
$4,912/mo
Price history
| Date | Event | Price |
|---|---|---|
| 11/7/2026 | Price change | $975,000-1.8%$622/sqft |
Source: MLS PIN #73594230 Report a problem | ||
| 10/22/2026 | Listed for sale | $993,333+100.7%$634/sqft |
Source: MLS PIN #73594230 Report a problem | ||
| 2/1/2013 | Sold | $495,000-3.7%$316/sqft |
Source: Public Record Report a problem | ||
| 11/10/2012 | Price change | $514,000-1%$328/sqft |
Source: Coldwell Banker Residential Brokerage - Hingham #71439137 Report a problem | ||
| 9/25/2012 | Listed for sale | $519,000-5.5%$331/sqft |
Source: Coldwell Banker Residential Brokerage - Hingham #71439137 Report a problem | ||
| 4/15/2012 | Listing removed | $549,000$350/sqft |
Source: William Raveis Real Estate #71310067 Report a problem | ||
| 11/11/2011 | Listed for sale | $549,000+10.9%$350/sqft |
Source: William Raveis Real Estate #71310067 Report a problem | ||
| 10/15/2007 | Sold | $495,000+41.4%$316/sqft |
Source: Public Record Report a problem | ||
| 2/28/2001 | Sold | $350,000+27.3%$223/sqft |
Source: Public Record Report a problem | ||
| 9/24/1999 | Sold | $275,000+48.6%$175/sqft |
Source: Public Record Report a problem | ||
| 6/30/1992 | Sold | $185,000-15.9%$118/sqft |
Source: Public Record Report a problem | ||
| 6/1/1989 | Sold | $220,000-13.7%$140/sqft |
Source: Public Record Report a problem | ||
| 7/1/1987 | Sold | $255,000$163/sqft |
Source: Public Record Report a problem | ||
Public tax history
| Year | Property taxes | Tax assessment |
|---|---|---|
| 2025 | $8,456 +3.4% | $791,000 +5% |
| 2024 | $8,175 +16.7% | $753,500 +7.6% |
| 2023 | $7,005 +3.7% | $700,500 +19.9% |
| 2022 | $6,752 +1.9% | $584,100 +4% |
| 2021 | $6,627 +2.3% | $561,600 |
| 2020 | $6,475 +0.7% | $561,600 +3.2% |
| 2019 | $6,428 +0.3% | $544,300 |
| 2018 | $6,406 +2.3% | $544,300 +6.5% |
| 2017 | $6,261 +0.9% | $511,100 +2.9% |
| 2016 | $6,203 +6.9% | $496,600 +7.2% |
| 2015 | $5,803 +28.8% | $463,100 +0.2% |
| 2009 | $4,507 -2.7% | $462,300 -8.1% |
| 2008 | $4,630 +3.4% | $503,300 +1.1% |
| 2007 | $4,479 -1% | $497,700 +1.3% |
| 2006 | $4,522 +6.7% | $491,500 +15.5% |
| 2005 | $4,239 +18.7% | $425,600 +27.2% |
| 2004 | $3,572 -6.9% | $334,500 |
| 2003 | $3,837 +3.5% | $334,500 +24.1% |
| 2001 | $3,706 +14.8% | $269,500 +31.2% |
| 1997 | $3,227 | $205,400 |
Find assessor info on the county website
Monthly payment
Est. payment
Payment breakdown
Explore the cost of this home by adjusting the details. Changes won't be saved.Climate risks
Neighborhood: 02043
Nearby schools
Schools provided by the listing agent
- Elementary: Plymouth River
- Middle: Hingham Middle School
- High: Hingham High School
Source: MLS PIN. This data may not be complete. We recommend contacting the local school district to confirm school assignments for this home.
Similar homes
- $1,249,0003 bd2 ba2.1k sqft485 Main St, Hingham, MA 02043For Sale
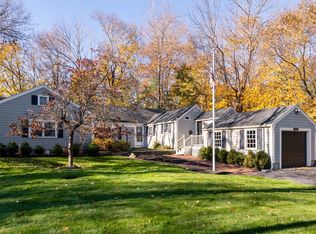 MLS ID #73549674, Angela Stevenson, Compass. MLS PIN
- $1,025,0002 bd2 ba1.6k sqftThe Meadows, Hingham, MA 02043For Sale
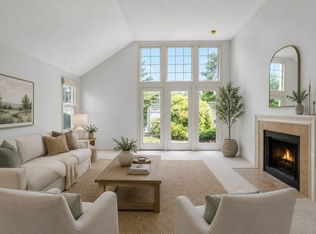 MLS ID #73566324, Darleen Lannon, William Raveis R.E. & Home Services. MLS PIN
- $1,049,0003 bd4 ba2k sqft8 Forest Ave, Cohasset, MA 02025For Sale
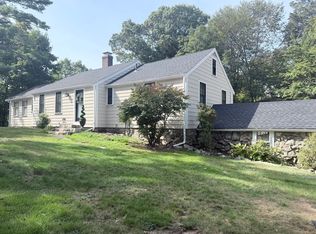 MLS ID #73588181, Michelle Larnard Group, William Raveis R.E. & Home Services. MLS PIN
- $849,9004 bd3 ba1.6k sqft36 Christine Ter, Weymouth, MA 02190For Sale
 MLS ID #73588089, Rick Coughlin, Coughlin & Co. Real Estate. MLS PIN
