It is so rare to find a ONE LEVEL home close to town and set far off Main Street on a lovely .68 acre lot. 485 Main offers a peaceful, green setting conveniently close to all Hingham's amenities. Enjoy sidewalk strolls to town fields, playgrounds, bagel shop and the little Red Market. Light pours into the interior with center island kitchen with breakfast area, quartz countertops, wine cooler and walk-in pantry. You'll fall in love with the oversized family room with built-in cabinetry, large windows and access to the patio and private backyard - a dream for watching the snow fall or Summer entertaining! The primary suite features a custom walk-in closet and tastefully-appointed bathroom. The mudroom, attached garage, central air, ample parking and versatile office or dining room make life easier and more comfortable. One small section of the house was built in 1850, but most of the home is much newer. You'll appreciate classic interior with fresh color palette, gleaming hardwood floors and stylish finishes and recent updates.
For sale
$1,299,000
485 Main St, Hingham, MA 02043
3beds
2,101sqft
Single Family Residence
Built in 1850
0.68 Acres Lot
$1,273,500 Zestimate®
$618/sqft
$-- HOA
What's special
Central airOne level homeAttached garageGleaming hardwood floorsQuartz countertopsPeaceful green settingAmple parking
- 51 days
- 1,610
- 81
Zillow last checked:
Listing updated:
Listed by:
Angela Stevenson 774-269-9560,
Compass 781-285-8028
Source: MLS PIN,MLS#: 73549674
Facts & features
Interior
Bedrooms & bathrooms
- Bedrooms: 3
- Bathrooms: 2
- Full bathrooms: 2
Primary bedroom
- Features: Walk-In Closet(s), Flooring - Hardwood
- Level: First
Bedroom 2
- Features: Closet, Flooring - Hardwood
- Level: First
Bedroom 3
- Features: Closet, Flooring - Hardwood
- Level: First
Primary bathroom
- Features: Yes
Bathroom 1
- Features: Bathroom - Full, Bathroom - Tiled With Tub & Shower
- Level: First
Bathroom 2
- Features: Bathroom - Full, Bathroom - Tiled With Shower Stall
- Level: First
Dining room
- Features: Vaulted Ceiling(s), Flooring - Hardwood, Lighting - Overhead
- Level: First
Family room
- Features: Closet/Cabinets - Custom Built, Flooring - Hardwood, Exterior Access, Slider
Kitchen
- Features: Flooring - Hardwood, Dining Area, Pantry, Countertops - Stone/Granite/Solid, Kitchen Island, Recessed Lighting, Remodeled, Stainless Steel Appliances, Storage, Gas Stove
- Level: First
Living room
- Features: Flooring - Hardwood
- Level: First
Heating
- Baseboard, Natural Gas
Cooling
- Central Air, Ductless
Appliances
- Included: Gas Water Heater, Range, Dishwasher, Microwave, Refrigerator, Washer, Dryer
- Laundry: First Floor
Features
- Mud Room, Internet Available - Unknown
- Flooring: Hardwood, Flooring - Hardwood
- Doors: Insulated Doors
- Windows: Insulated Windows
- Basement: Full,Interior Entry,Radon Remediation System,Concrete,Unfinished
- Number of fireplaces: 1
- Fireplace features: Living Room
Interior area
- Total structure area: 2,101
- Total interior livable area: 2,101 sqft
- Finished area above ground: 2,101
Property
Parking
- Total spaces: 7
- Parking features: Attached, Garage Door Opener, Storage, Paved Drive, Paved
- Attached garage spaces: 1
- Uncovered spaces: 6
Features
- Patio & porch: Porch, Patio
- Exterior features: Porch, Patio, Rain Gutters, Storage, Professional Landscaping, Fenced Yard
- Fencing: Fenced/Enclosed,Fenced
- Waterfront features: Harbor, Ocean, Beach Ownership(Public)
Lot
- Size: 0.68 Acres
- Features: Cleared
Details
- Parcel number: M:99 B:0 L:101,1034358
- Zoning: res
Construction
Type & style
- Home type: SingleFamily
- Architectural style: Ranch
- Property subtype: Single Family Residence
Materials
- Frame
- Foundation: Concrete Perimeter
- Roof: Shingle
Condition
- Year built: 1850
Utilities & green energy
- Electric: 200+ Amp Service
- Sewer: Private Sewer
- Water: Public
- Utilities for property: for Gas Range
Green energy
- Energy efficient items: Thermostat
Community & HOA
Community
- Features: Public Transportation, Shopping, Tennis Court(s), Walk/Jog Trails, Golf, House of Worship, Marina, Private School, Public School, T-Station, Sidewalks
- Security: Security System
HOA
- Has HOA: No
Location
- Region: Hingham
Financial & listing details
- Price per square foot: $618/sqft
- Tax assessed value: $1,087,700
- Annual tax amount: $11,628
- Date on market: 8/10/2026
- Exclusions: Lace Curtains In The Kitchen And Mudroom.
Estimated market value
$1,273,500
$1.21M - $1.34M
$5,709/mo
Price history
| Date | Event | Price |
|---|---|---|
| 9/10/2026 | Listed for sale | $1,299,000-3.8%$618/sqft |
Source: MLS PIN #73549674 Report a problem | ||
| 8/19/2026 | Listing removed | $1,350,000$643/sqft |
Source: MLS PIN #73549674 Report a problem | ||
| 7/15/2026 | Listed for sale | $1,350,000+25.6%$643/sqft |
Source: MLS PIN #73549674 Report a problem | ||
| 1/31/2022 | Sold | $1,075,000+8%$512/sqft |
Source: MLS PIN #72924869 Report a problem | ||
| 12/6/2021 | Contingent | $995,000$474/sqft |
Source: MLS PIN #72924869 Report a problem | ||
| 12/2/2021 | Listed for sale | $995,000+30.9%$474/sqft |
Source: MLS PIN #72924869 Report a problem | ||
| 4/4/2017 | Sold | $760,000+1.3%$362/sqft |
Source: Public Record Report a problem | ||
| 3/27/2017 | Pending sale | $749,900$357/sqft |
Source: Coldwell Banker Residential Brokerage - Norwell #72115180 Report a problem | ||
| 3/27/2017 | Listed for sale | $749,900$357/sqft |
Source: Coldwell Banker Residential Brokerage - Norwell #72115180 Report a problem | ||
| 2/20/2017 | Listing removed | $749,900$357/sqft |
Source: Coldwell Banker Residential Brokerage - Norwell #72115180 Report a problem | ||
| 2/6/2017 | Pending sale | $749,900$357/sqft |
Source: Coldwell Banker Residential Brokerage - Norwell #72115180 Report a problem | ||
| 2/2/2017 | Listed for sale | $749,900+13.6%$357/sqft |
Source: Coldwell Banker Residential Brokerage - Norwell #72115180 Report a problem | ||
| 5/29/2014 | Sold | $660,000-2.2%$314/sqft |
Source: Public Record Report a problem | ||
| 4/11/2014 | Price change | $674,900-2%$321/sqft |
Source: William Raveis Real Estate #71654965 Report a problem | ||
| 4/3/2014 | Listed for sale | $689,000+21.8%$328/sqft |
Source: William Raveis R.E. & Home Services #71654965 Report a problem | ||
| 6/16/2009 | Sold | $565,525-28.3%$269/sqft |
Source: Public Record Report a problem | ||
| 10/18/2008 | Listing removed | $789,000$376/sqft |
Source: MLS Property Information Network #70780591 Report a problem | ||
| 6/24/2008 | Price change | $789,000+49.1%$376/sqft |
Source: MLS Property Information Network #70780591 Report a problem | ||
| 2/19/2008 | Listed for sale | $529,000+11.4%$252/sqft |
Source: Visual Tour #70611070 Report a problem | ||
| 11/14/2007 | Sold | $475,000+84.5%$226/sqft |
Source: Public Record Report a problem | ||
| 12/3/1993 | Sold | $257,500$123/sqft |
Source: Public Record Report a problem | ||
Public tax history
| Year | Property taxes | Tax assessment |
|---|---|---|
| 2025 | $11,628 +2.7% | $1,087,700 +4.3% |
| 2024 | $11,317 +9.9% | $1,043,000 +1.3% |
| 2023 | $10,293 +16.8% | $1,029,300 +35% |
| 2022 | $8,816 +3.1% | $762,600 +5.2% |
| 2021 | $8,554 +2.3% | $724,900 |
| 2020 | $8,358 +0.1% | $724,900 +2.5% |
| 2019 | $8,353 +8% | $707,300 +7.6% |
| 2018 | $7,735 -1.1% | $657,200 +2.9% |
| 2017 | $7,823 +1.3% | $638,600 +3.3% |
| 2016 | $7,723 +3% | $618,300 +3.3% |
| 2015 | $7,500 +41.4% | $598,600 +10% |
| 2009 | $5,305 -17.7% | $544,100 -22.3% |
| 2008 | $6,446 +1.4% | $700,700 -0.8% |
| 2007 | $6,356 -0.3% | $706,200 +1.9% |
| 2006 | $6,373 +3.9% | $692,700 +12.4% |
| 2005 | $6,136 +37.1% | $616,100 +47% |
| 2004 | $4,475 -6.9% | $419,000 |
| 2003 | $4,806 +2% | $419,000 +22.3% |
| 2001 | $4,711 +12.3% | $342,600 +28.3% |
| 1997 | $4,196 | $267,100 |
Find assessor info on the county website
Monthly payment
Est. payment
Payment breakdown
Explore the cost of this home by adjusting the details. Changes won't be saved.Climate risks
Neighborhood: 02043
Nearby schools
Schools provided by the listing agent
- Elementary: East Elementary
- Middle: Hms
- High: Hhs
Source: MLS PIN. This data may not be complete. We recommend contacting the local school district to confirm school assignments for this home.
Similar homes
- $1,499,0003 bd2 ba2.2k sqft81 Hobart St, Hingham, MA 02043For Sale
 MLS ID #73572827, Lauren Mahoney, Compass. MLS PIN
 - $1,199,0004 bd2 ba2.1k sqft424 Main St, Hingham, MA 02043For Sale
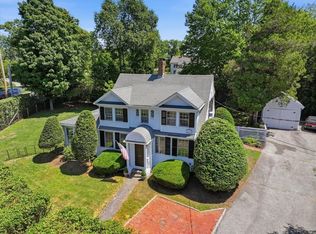 MLS ID #73556212, Darleen Lannon, William Raveis R.E. & Home Services. MLS PIN
 - $1,725,0004 bd4 ba2.5k sqft15 Presidents Rd, Hingham, MA 02043For Sale
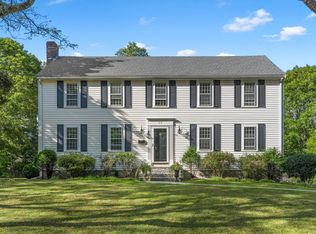 MLS ID #73581254, Tara Coveney, Coldwell Banker Realty - Hingham. MLS PIN
 - $1,295,0003 bd3 ba2.6k sqft840 Main St, Norwell, MA 02061For Sale
 MLS ID #73572878, Jennifer Williams, Coldwell Banker Realty - Norwell - Hanover Regional Office. MLS PIN
