$100,000 Price Break! Easy one-level living meets incredible potential at The Meadows! This spacious 2-bedroom, 2-bath home is located in one of Hingham’s most sought-after condominium communities and is ready for your personal touch. Soaring ceilings and abundant natural light highlight the dramatic living room with fireplace and sliders opening to the exterior and fenced-in backyard. The adjoining dining room is ideal for entertaining, while the sun-filled kitchen offers plenty of possibilities. The primary bedroom features cathedral ceilings, a full bath and sliders leading outside. A second bedroom and full bath complete the main level. The lower level includes a dedicated office and potential for additional finished space. A detached 2-car garage adds convenience and storage. Enjoy The Meadows’ clubhouse, pool and tennis courts, located right near Hingham High School and Wompatuck State Park and just minutes from Downtown Hingham, Hingham Harbor, shops, restaurants, commuter rail and ferry to Boston. The location. The lifestyle. The potential. Make it yours!
For sale
Price cut: $74K (9/28)
$1,075,000
56 Floret Cir Unit 56, Hingham, MA 02043
2beds
1,690sqft
Condominium, Townhouse
Built in 1984
-- sqft lot
$-- Zestimate®
$636/sqft
$1,173/mo HOA
What's special
Sun-filled kitchenSoaring ceilingsAbundant natural lightFenced-in backyard
- 49 days
- 529
- 21
Likely to sell faster than
Zillow last checked:
Listing updated:
Listed by:
Darleen Lannon 617-899-4508,
William Raveis R.E. & Home Services 781-749-3007
Source: MLS PIN,MLS#: 73566324
Facts & features
Interior
Bedrooms & bathrooms
- Bedrooms: 2
- Bathrooms: 2
- Full bathrooms: 2
Primary bedroom
- Features: Bathroom - Full, Cathedral Ceiling(s), Walk-In Closet(s), Flooring - Wall to Wall Carpet, Closet - Double
- Level: First
Bedroom 2
- Features: Closet, Flooring - Wall to Wall Carpet
- Level: First
Primary bathroom
- Features: Yes
Bathroom 1
- Features: Bathroom - Full, Bathroom - With Shower Stall, Bathroom - With Tub, Flooring - Stone/Ceramic Tile
- Level: First
Bathroom 2
- Features: Bathroom - Full, Bathroom - Tiled With Tub & Shower, Flooring - Stone/Ceramic Tile, Lighting - Sconce
- Level: First
Dining room
- Features: Flooring - Wall to Wall Carpet
- Level: First
Family room
- Features: Cathedral Ceiling(s), Flooring - Wall to Wall Carpet, Exterior Access
- Level: First
Kitchen
- Features: Flooring - Vinyl, Dining Area, Pantry, Stainless Steel Appliances
- Level: First
Living room
- Features: Flooring - Wall to Wall Carpet, Window(s) - Bay/Bow/Box
- Level: First
Heating
- Forced Air, Natural Gas
Cooling
- Central Air
Appliances
- Included: Range, Dishwasher, Refrigerator, Washer, Dryer
- Laundry: First Floor, Washer Hookup
Features
- Closet, Lighting - Overhead, Entry Hall
- Flooring: Tile, Vinyl, Carpet, Flooring - Stone/Ceramic Tile
- Has basement: Yes
- Number of fireplaces: 1
- Fireplace features: Family Room
Interior area
- Total structure area: 1,690
- Total interior livable area: 1,690 sqft
- Finished area above ground: 1,690
- Finished area below ground: 248
Property
Parking
- Total spaces: 4
- Parking features: Detached
- Garage spaces: 2
- Uncovered spaces: 2
Features
- Entry location: Unit Placement(Street)
- Exterior features: Fenced Yard
- Pool features: Association, In Ground
- Fencing: Fenced
- Waterfront features: Ocean, 1 to 2 Mile To Beach, Beach Ownership(Public)
Details
- Parcel number: M:110 B:23 L:1,1034811
- Zoning: res
Construction
Type & style
- Home type: Townhouse
- Property subtype: Condominium, Townhouse
- Attached to another structure: Yes
Materials
- Frame
- Roof: Shingle
Condition
- Year built: 1984
Utilities & green energy
- Sewer: Private Sewer
- Water: Public
- Utilities for property: for Electric Range, Washer Hookup
Community & HOA
Community
- Features: Public Transportation, Park, Walk/Jog Trails, Bike Path, Marina, Public School
HOA
- Amenities included: Tennis Court(s), Paddle Tennis, Clubhouse
- Services included: Insurance, Maintenance Grounds, Snow Removal
- HOA fee: $1,173 monthly
Location
- Region: Hingham
Financial & listing details
- Price per square foot: $636/sqft
- Tax assessed value: $1,329,000
- Annual tax amount: $9,906
- Date on market: 8/20/2026
Estimated market value
Not available
Estimated sales range
Not available
Not available
Price history
| Date | Event | Price |
|---|---|---|
| 9/28/2026 | Price change | $1,075,000-6.4%$636/sqft |
Source: MLS PIN #73566324 Report a problem | ||
| 9/8/2026 | Price change | $1,149,000-9.9%$680/sqft |
Source: MLS PIN #73566324 Report a problem | ||
| 8/20/2026 | Listed for sale | $1,275,000$754/sqft |
Source: MLS PIN #73566324 Report a problem | ||
Public tax history
Tax history is unavailable.
Monthly payment
Est. payment
Payment breakdown
Explore the cost of this home by adjusting the details. Changes won't be saved.Climate risks
Neighborhood: 02043
Nearby schools
Schools provided by the listing agent
- Elementary: East
- Middle: Hingham Middle
- High: Hingham High
Source: MLS PIN. This data may not be complete. We recommend contacting the local school district to confirm school assignments for this home.


Similar homes
- $1,299,0003 bd2 ba2.1k sqft485 Main St, Hingham, MA 02043For Sale
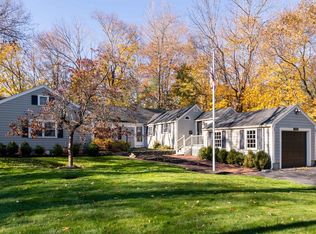 MLS ID #73549674, Angela Stevenson, Compass. MLS PIN
 - $1,199,0004 bd2 ba2.1k sqft424 Main St, Hingham, MA 02043For Sale
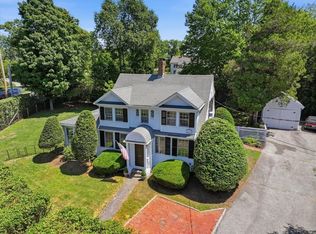 MLS ID #73556212, Darleen Lannon, William Raveis R.E. & Home Services. MLS PIN
 - $1,069,9004 bd2 ba2.3k sqft76 Woodridge Rd, Duxbury, MA 02332For Sale
 MLS ID #73586702, Colleen Walo, Allison James Estates & Homes of MA, LLC. MLS PIN
 - $1,048,0002 bd4 ba1.7k sqft1 Cutter Ln, Quincy, MA 02171For Sale
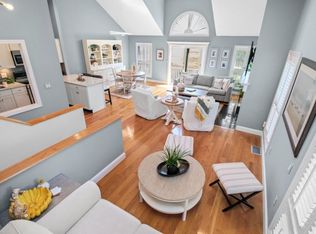 MLS ID #73569152, Dynan Team, Seaport Realty Group. MLS PIN
