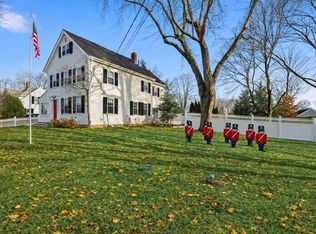
Motivated Seller! This picture-perfect home is filled with timeless New England charm, rich history, and exceptional curb appeal. Beautifully preserved period details, custom built-ins, intricate millwork, two fireplaces, and original King Pine floors showcase the craftsmanship of a bygone era. The sun-filled first floor features a bright kitchen that flows seamlessly into the formal dining room, inviting living room, and spacious family room, creating an ideal layout for everyday living and entertaining. A full bath completes the main level. Upstairs offers four bedrooms and a second full bath. Outside, enjoy a detached garage, and a fabulous fenced in yard. Ideally located just moments from the Hingham Playground, Hingham Square's shops and restaurants, and the commuter rail to Boston, this is a rare opportunity to own a truly special historic home in the heart of Hingham Center.Open House Sat (9/26) 12-2 and Sun (9/27) 1-2:30
For sale
Price cut: $50K (9/23)
$1,199,000
424 Main St, Hingham, MA 02043
4beds
2,104sqft
Single Family Residence
Built in 1700
0.31 Acres Lot
$1,181,100 Zestimate®
$570/sqft
$-- HOA
What's special
Two fireplacesExceptional curb appealDetached garageBeautifully preserved period detailsBright kitchenSpacious family roomOriginal king pine floors
- 61 days
- 3,821
- 185
Likely to sell faster than
Zillow last checked:
Listing updated:
Listed by:
Darleen Lannon 617-899-4508,
William Raveis R.E. & Home Services 781-749-3007
Source: MLS PIN,MLS#: 73556212
Facts & features
Interior
Bedrooms & bathrooms
- Bedrooms: 4
- Bathrooms: 2
- Full bathrooms: 2
Primary bedroom
- Features: Closet, Flooring - Wood, Window(s) - Bay/Bow/Box, Beadboard
- Level: Second
Bedroom 2
- Features: Cedar Closet(s), Flooring - Wood
- Level: Second
Bedroom 3
- Features: Closet, Flooring - Wood, Recessed Lighting
- Level: Second
Bedroom 4
- Features: Closet, Flooring - Wood, Recessed Lighting, Wainscoting
- Level: Second
Primary bathroom
- Features: No
Bathroom 1
- Features: Bathroom - Full, Bathroom - With Shower Stall, Flooring - Stone/Ceramic Tile, Dryer Hookup - Dual, Wainscoting, Lighting - Sconce
- Level: First
Bathroom 2
- Features: Bathroom - Full, Bathroom - With Tub, Closet/Cabinets - Custom Built, Flooring - Stone/Ceramic Tile, Wainscoting, Lighting - Sconce
- Level: Second
Dining room
- Features: Coffered Ceiling(s), Closet, Closet/Cabinets - Custom Built, Flooring - Hardwood, French Doors, Recessed Lighting, Lighting - Sconce, Lighting - Pendant
- Level: First
Family room
- Features: Ceiling Fan(s), Flooring - Hardwood, Lighting - Sconce
- Level: First
Kitchen
- Features: Closet, Flooring - Hardwood, Countertops - Stone/Granite/Solid, Exterior Access, Recessed Lighting, Stainless Steel Appliances, Wine Chiller
- Level: First
Living room
- Features: Closet/Cabinets - Custom Built, Flooring - Hardwood, French Doors, Chair Rail, Recessed Lighting, Lighting - Sconce
- Level: First
Heating
- Baseboard, Oil, Fireplace(s)
Cooling
- Window Unit(s)
Appliances
- Included: Range, Dishwasher, Microwave, Refrigerator, Washer, Dryer
- Laundry: Bathroom - Full, Flooring - Stone/Ceramic Tile, Wainscoting, First Floor
Features
- Coffered Ceiling(s), Closet/Cabinets - Custom Built, Recessed Lighting, Window Seat, Library
- Flooring: Flooring - Wood
- Doors: French Doors
- Basement: Full
- Number of fireplaces: 2
- Fireplace features: Living Room
Interior area
- Total structure area: 2,104
- Total interior livable area: 2,104 sqft
- Finished area above ground: 2,104
Property
Parking
- Total spaces: 6
- Parking features: Detached, Off Street, Paved
- Garage spaces: 1
- Uncovered spaces: 5
Features
- Patio & porch: Patio
- Exterior features: Patio, Fenced Yard, Garden
- Fencing: Fenced
- Waterfront features: Harbor
Lot
- Size: 0.31 Acres
- Features: Corner Lot, Level
Details
- Parcel number: M:89 B:0 L:64,1033892
- Zoning: res
Construction
Type & style
- Home type: SingleFamily
- Architectural style: Antique
- Property subtype: Single Family Residence
Materials
- Frame
- Foundation: Stone
- Roof: Shingle
Condition
- Year built: 1700
Utilities & green energy
- Electric: 200+ Amp Service
- Sewer: Private Sewer
- Water: Public
Community & HOA
Community
- Features: Public Transportation, Shopping, Walk/Jog Trails, Golf, House of Worship, Private School, Public School
HOA
- Has HOA: No
Location
- Region: Hingham
Financial & listing details
- Price per square foot: $570/sqft
- Tax assessed value: $947,600
- Annual tax amount: $10,130
- Date on market: 7/29/2026
Estimated market value
$1,181,100
$1.12M - $1.24M
$5,501/mo
Price history
| Date | Event | Price |
|---|---|---|
| 9/23/2026 | Price change | $1,199,000-4%$570/sqft |
Source: MLS PIN #73556212 Report a problem | ||
| 9/16/2026 | Price change | $1,249,000-3.8%$594/sqft |
Source: MLS PIN #73556212 Report a problem | ||
| 7/29/2026 | Listed for sale | $1,299,000+7%$617/sqft |
Source: MLS PIN #73556212 Report a problem | ||
| 7/24/2025 | Sold | $1,214,000+5.7%$577/sqft |
Source: MLS PIN #73364465 Report a problem | ||
| 4/27/2025 | Contingent | $1,149,000$546/sqft |
Source: MLS PIN #73364465 Report a problem | ||
| 4/24/2025 | Listed for sale | $1,149,000+17.8%$546/sqft |
Source: MLS PIN #73364465 Report a problem | ||
| 11/28/2022 | Sold | $975,000+2.7%$463/sqft |
Source: MLS PIN #73041585 Report a problem | ||
| 10/1/2022 | Contingent | $949,000$451/sqft |
Source: MLS PIN #73041585 Report a problem | ||
| 9/28/2022 | Listed for sale | $949,000$451/sqft |
Source: MLS PIN #73041585 Report a problem | ||
Public tax history
| Year | Property taxes | Tax assessment |
|---|---|---|
| 2025 | $10,130 -0.3% | $947,600 +1.2% |
| 2024 | $10,164 +14.2% | $936,800 +5.2% |
| 2023 | $8,901 +4.1% | $890,100 +20.3% |
| 2022 | $8,552 -0.1% | $739,800 +1.9% |
| 2021 | $8,563 +2.3% | $725,700 |
| 2020 | $8,367 -1.5% | $725,700 +0.8% |
| 2019 | $8,498 +3.9% | $719,600 +3.6% |
| 2018 | $8,177 +7.3% | $694,700 +11.7% |
| 2017 | $7,620 +1% | $622,000 +3% |
| 2016 | $7,545 +2.6% | $604,100 +2.9% |
| 2015 | $7,356 +36.2% | $587,100 +6% |
| 2009 | $5,399 -8.1% | $553,700 -13.3% |
| 2008 | $5,874 +0.3% | $638,500 -1.9% |
| 2007 | $5,858 -0.6% | $650,900 +1.6% |
| 2006 | $5,894 +4.7% | $640,700 +13.3% |
| 2005 | $5,631 +24.2% | $565,400 +33.2% |
| 2004 | $4,535 -6.9% | $424,600 |
| 2003 | $4,870 +8% | $424,600 +29.5% |
| 2001 | $4,510 +21.1% | $328,000 +38.4% |
| 1997 | $3,723 | $237,000 |
Find assessor info on the county website
Monthly payment
Est. payment
Payment breakdown
Explore the cost of this home by adjusting the details. Changes won't be saved.Climate risks
Neighborhood: 02043
Nearby schools
Schools provided by the listing agent
- Elementary: East
- Middle: Hingham Middle
- High: Hingham High
Source: MLS PIN. This data may not be complete. We recommend contacting the local school district to confirm school assignments for this home.
Similar homes
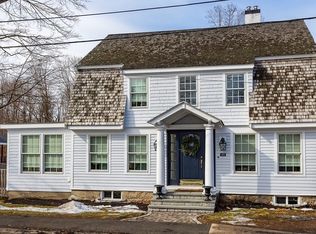
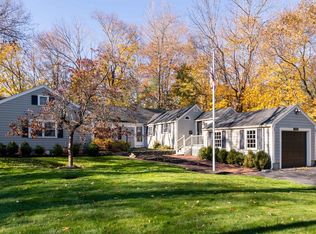
- $1,299,0003 bd2 ba2.1k sqft485 Main St, Hingham, MA 02043For Sale
 MLS ID #73549674, Angela Stevenson, Compass. MLS PIN
 - $1,499,0003 bd2 ba2.2k sqft81 Hobart St, Hingham, MA 02043For Sale
 MLS ID #73572827, Lauren Mahoney, Compass. MLS PIN
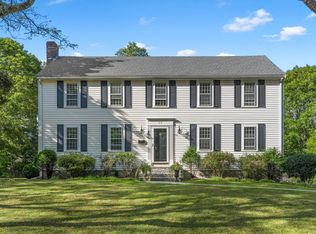
 - $1,725,0004 bd4 ba2.5k sqft15 Presidents Rd, Hingham, MA 02043For Sale
 MLS ID #73581254, Tara Coveney, Coldwell Banker Realty - Hingham. MLS PIN
 - $1,745,0004 bd3 ba2.5k sqft136 S Pleasant St, Hingham, MA 02043For Sale
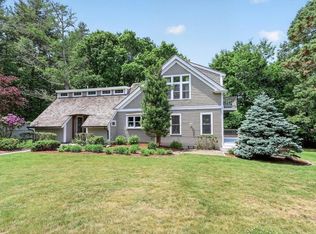 MLS ID #73537388, Christine Sypek, Coldwell Banker Realty - Hingham. MLS PIN
