Step into a piece of Dedham's history at 68 Court St. Originally constructed in 1819, this distinguished single-family residence is located in the heart of Precinct 1. Offering 2,671 square feet of living space, this historic property harmonizes the enduring character of its era with the functionality required for modern living, establishing a unique presence within the community. The residence features four bedrooms, providing flexible living arrangements that accommodate a variety of lifestyle requirements. Each room is designed to offer a tranquil space, ensuring that the occupants enjoy both privacy and comfort. The interior layout includes two full bathrooms and a powder room strategically positioned to support the needs of both residents and guests. The updated kitchen opens to the generously sized family room with gas fireplace - the home's versatile floor plan adapts to your lifestyle, ensuring every occupant has a sense of privacy and ease. Outside, the 6,496-square-foot lot is a true retreat. The professionally landscaped, fenced-in yard offers a lush, private backdrop for outdoor dining or morning coffee, serving as a seamless extension of the indoor living space. Located just two blocks from the vibrant center of town, this property combines historic character with an unbeatable location. Reach out today to schedule your private tour of this Precinct 1 gem.
For sale
$1,225,000
68 Court St, Dedham, MA 02026
4beds
2,671sqft
Single Family Residence
Built in 1819
6,496 Square Feet Lot
$1,194,000 Zestimate®
$459/sqft
$-- HOA
What's special
Updated kitchenTranquil spaceVersatile floor planFour bedroomsProfessionally landscaped fenced-in yard
- 24 days
- 1,913
- 86
Zillow last checked:
Listing updated:
Listed by:
Linda Dwinell Logan 781-801-6482,
Compass 781-365-9954,
Natalie Marsh 617-816-1318
Source: MLS PIN,MLS#: 73593632
Facts & features
Interior
Bedrooms & bathrooms
- Bedrooms: 4
- Bathrooms: 3
- Full bathrooms: 2
- 1/2 bathrooms: 1
Primary bedroom
- Features: Bathroom - Full, Walk-In Closet(s), Flooring - Hardwood
- Level: Second
- Area: 185.6
- Dimensions: 12.58 x 14.75
Bedroom 2
- Features: Flooring - Hardwood
- Level: Second
- Area: 180.89
- Dimensions: 12.33 x 14.67
Bedroom 3
- Features: Flooring - Hardwood, Dressing Room
- Level: Second
- Area: 273.39
- Dimensions: 12.67 x 21.58
Bedroom 4
- Features: Flooring - Hardwood
- Level: Second
- Area: 164.66
- Dimensions: 10.92 x 15.08
Primary bathroom
- Features: Yes
Bathroom 1
- Features: Bathroom - Half
- Level: First
Bathroom 2
- Features: Bathroom - Full, Bathroom - With Tub & Shower
- Level: Second
- Area: 80.03
- Dimensions: 7.17 x 11.17
Bathroom 3
- Features: Bathroom - With Tub & Shower
- Level: Second
- Area: 87.5
- Dimensions: 12.5 x 7
Dining room
- Features: Flooring - Hardwood, Exterior Access
- Level: First
- Area: 249.67
- Dimensions: 13.08 x 19.08
Family room
- Features: Flooring - Hardwood, French Doors, Exterior Access
- Level: First
- Area: 268.2
- Dimensions: 18 x 14.9
Kitchen
- Features: Closet/Cabinets - Custom Built, Flooring - Hardwood, Dining Area, Pantry, Countertops - Stone/Granite/Solid, Recessed Lighting
- Level: First
- Area: 208.24
- Dimensions: 15.92 x 13.08
Living room
- Features: Flooring - Hardwood
- Level: First
- Area: 197.65
- Dimensions: 13.25 x 14.92
Office
- Features: Fireplace
- Level: First
- Area: 231.87
- Dimensions: 16.08 x 14.42
Heating
- Baseboard, Hot Water, Natural Gas, Fireplace(s)
Cooling
- Ductless
Appliances
- Included: Gas Water Heater, Range, Dishwasher, Disposal, Refrigerator, Washer, Dryer
- Laundry: In Basement, Electric Dryer Hookup, Washer Hookup
Features
- Pantry, Office, Foyer, Walk-up Attic, High Speed Internet
- Flooring: Wood, Tile, Hardwood, Flooring - Hardwood
- Doors: Insulated Doors, French Doors
- Windows: Insulated Windows, Storm Window(s)
- Basement: Full,Concrete,Unfinished
- Number of fireplaces: 3
- Fireplace features: Dining Room, Family Room, Living Room
Interior area
- Total structure area: 2,671
- Total interior livable area: 2,671 sqft
- Finished area above ground: 2,671
Property
Parking
- Total spaces: 2
- Parking features: Off Street
- Uncovered spaces: 2
Features
- Patio & porch: Deck, Patio
- Exterior features: Deck, Patio, Rain Gutters, Storage, Professional Landscaping, Fenced Yard, Garden
- Fencing: Fenced/Enclosed,Fenced
Lot
- Size: 6,496 Square Feet
- Features: Cleared, Level
Details
- Parcel number: 69459
- Zoning: R
Construction
Type & style
- Home type: SingleFamily
- Architectural style: Colonial,Antique
- Property subtype: Single Family Residence
Materials
- Frame
- Foundation: Stone
- Roof: Shingle
Condition
- Year built: 1819
Utilities & green energy
- Electric: Circuit Breakers
- Sewer: Public Sewer
- Water: Public
- Utilities for property: for Gas Range, for Electric Dryer, Washer Hookup
Community & HOA
Community
- Features: Public Transportation, Shopping, Pool, Tennis Court(s), Park, Walk/Jog Trails, Conservation Area, Highway Access, House of Worship, Private School, Public School, T-Station, Sidewalks
- Subdivision: Precinct 1
HOA
- Has HOA: No
Location
- Region: Dedham
Financial & listing details
- Price per square foot: $459/sqft
- Tax assessed value: $1,163,800
- Annual tax amount: $14,315
- Date on market: 10/21/2026
- Listing terms: Contract
Estimated market value
$1,194,000
$1.13M - $1.25M
$5,978/mo
Price history
| Date | Event | Price |
|---|---|---|
| 10/21/2026 | Listed for sale | $1,225,000+80.1%$459/sqft |
Source: MLS PIN #73593632 Report a problem | ||
| 3/4/2005 | Sold | $680,000+88.9%$255/sqft |
Source: Public Record Report a problem | ||
| 10/28/2002 | Sold | $360,000$135/sqft |
Source: Public Record Report a problem | ||
Public tax history
| Year | Property taxes | Tax assessment |
|---|---|---|
| 2025 | $14,021 +0.3% | $1,111,000 -0.7% |
| 2024 | $13,979 +13.3% | $1,118,300 +16.4% |
| 2023 | $12,335 +10.1% | $960,700 +14.5% |
| 2022 | $11,202 +4.7% | $839,100 +7.2% |
| 2021 | $10,698 +3.7% | $782,600 +4.1% |
| 2020 | $10,316 -0.5% | $751,900 +2.6% |
| 2019 | $10,368 +2.4% | $732,700 +5.3% |
| 2018 | $10,124 -5.2% | $695,800 -3.8% |
| 2017 | $10,680 +7.6% | $723,600 +12.9% |
| 2016 | $9,924 +7% | $640,700 +9.6% |
| 2015 | $9,278 +0.6% | $584,600 +1.9% |
| 2014 | $9,227 +2.8% | $573,800 +1% |
| 2013 | $8,972 +4.1% | $568,200 +1.7% |
| 2012 | $8,622 -1.7% | $558,800 -8.4% |
| 2011 | $8,767 +3.8% | $610,100 -2% |
| 2010 | $8,449 +10.9% | $622,600 +3.2% |
| 2009 | $7,616 +4.7% | $603,500 |
| 2008 | $7,272 +0.8% | $603,500 -8.6% |
| 2007 | $7,214 +18.3% | $660,000 +20.7% |
| 2006 | $6,098 +6.4% | $546,900 |
| 2005 | $5,732 +79% | $546,900 +74.7% |
| 2004 | $3,202 -27.1% | $313,000 |
| 2003 | $4,391 +4% | $313,000 -0.9% |
| 2002 | $4,221 +28.2% | $315,700 +34.7% |
| 1999 | $3,292 | $234,300 |
Find assessor info on the county website
Monthly payment
Est. payment
Payment breakdown
Explore the cost of this home by adjusting the details. Changes won't be saved.Climate risks
Neighborhood: Dedham Village
Nearby schools
Schools provided by the listing agent
- Elementary: Riverdale
- Middle: Dedham
- High: Dedham
Source: MLS PIN. This data may not be complete. We recommend contacting the local school district to confirm school assignments for this home.

Similar homes
- $879,0004 bd3 ba2k sqft15 Mills St, Dedham, MA 02026For Sale
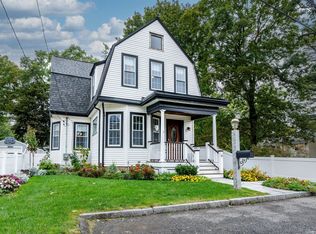 MLS ID #73584935, Amy Black, Donahue Real Estate Co.. MLS PIN
- $799,9003 bd2 ba1.8k sqft23 Evergreen Way, Dedham, MA 02026For Sale
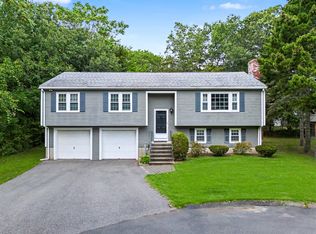 MLS ID #73577846, Vilma Michienzi, RE/MAX Real Estate Center. MLS PIN
- $1,200,0005 bd4 ba3.3k sqft11 Colonial Ln, Canton, MA 02021For Sale
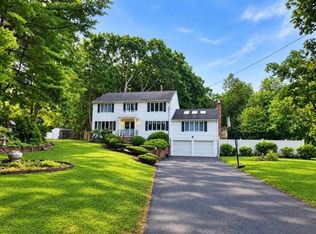 MLS ID #73593320, Colleen O'Toole, Lifestyle Realty Group LLC. MLS PIN
- $799,0003 bd3 ba1.9k sqft42 Kimball Rd, Dedham, MA 02026For Sale
 MLS ID #73588535, Victor Divine, Berkshire Hathaway HomeServices Commonwealth Real Estate. MLS PIN
