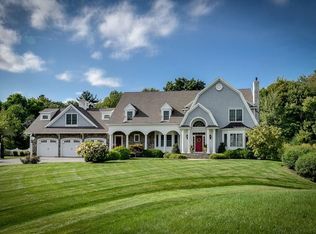
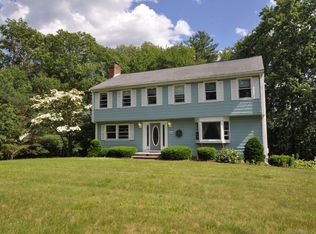
Come see this beautiful freshly painted colonial! Set on over an acre, with mature gardens, a heated, gunite pool, screened gazebo and fully fenced backyard, this home offers an outdoor oasis for any season. Enter from the stately front steps to a welcoming and elegant foyer. On either side are the formal dining room and the bright and open living room leading to the library with views of the glorious backyard. The main level finishes with the heart of the home. There is a glorious newer kitchen with two wall ovens and a large center island. The kitchen opens into the large family room, with a gas fireplace and soaring ceilings. The four bedrooms are upstairs, each with lovely views of nature. The finished lower level has it’s own full bathroom and walkout access to the fully fenced backyard and pool area. Ideally located close to the Concord border, this distinguished home is near shopping, recreation, and top schools, offering a chance to enjoy historic Sudbury in style.
For sale
$1,319,000
821 Concord Rd, Sudbury, MA 01776
4beds
3,313sqft
Single Family Residence
Built in 1985
1.1 Acres Lot
$1,289,400 Zestimate®
$398/sqft
$-- HOA
What's special
Gas fireplaceStately front stepsScreened gazeboFormal dining roomHeated gunite poolWelcoming and elegant foyerMature gardens
- 54 days
- 1,343
- 120
Zillow last checked:
Listing updated:
Listed by:
Kimberly Anderson 508-314-7827,
Coldwell Banker Realty - Sudbury 978-443-9933,
Marla Shields 508-397-7771
Source: MLS PIN,MLS#: 73541221
Facts & features
Interior
Bedrooms & bathrooms
- Bedrooms: 4
- Bathrooms: 4
- Full bathrooms: 3
- 1/2 bathrooms: 1
Primary bedroom
- Features: Bathroom - Full, Flooring - Wall to Wall Carpet, Window(s) - Bay/Bow/Box
- Level: Second
- Area: 195
- Dimensions: 13 x 15
Bedroom 2
- Features: Closet, Flooring - Wall to Wall Carpet
- Level: Second
- Area: 156
- Dimensions: 12 x 13
Bedroom 3
- Features: Closet, Flooring - Wall to Wall Carpet
- Level: Second
- Area: 132
- Dimensions: 11 x 12
Bedroom 4
- Features: Closet, Flooring - Wall to Wall Carpet
- Level: Second
- Area: 117
- Dimensions: 9 x 13
Primary bathroom
- Features: Yes
Bathroom 1
- Features: Bathroom - Half, Flooring - Stone/Ceramic Tile, Dryer Hookup - Electric, Washer Hookup
- Level: First
- Area: 56
- Dimensions: 8 x 7
Bathroom 2
- Features: Bathroom - Full, Bathroom - Tiled With Shower Stall, Flooring - Stone/Ceramic Tile
- Level: Second
- Area: 36
- Dimensions: 4 x 9
Bathroom 3
- Features: Bathroom - Full, Bathroom - Tiled With Tub & Shower, Flooring - Stone/Ceramic Tile
- Level: Second
- Area: 72
- Dimensions: 8 x 9
Dining room
- Features: Flooring - Hardwood, French Doors
- Level: Main,First
- Area: 156
- Dimensions: 13 x 12
Family room
- Features: Cathedral Ceiling(s), Ceiling Fan(s), Flooring - Wood, Balcony / Deck, Exterior Access, Open Floorplan, Slider
- Level: Main,First
- Area: 437
- Dimensions: 19 x 23
Kitchen
- Features: Flooring - Wood, Dining Area, Countertops - Stone/Granite/Solid, Kitchen Island, Cabinets - Upgraded, Exterior Access, Open Floorplan
- Level: Main,First
- Area: 210
- Dimensions: 14 x 15
Living room
- Features: Flooring - Wall to Wall Carpet, French Doors
- Level: First
- Area: 234
- Dimensions: 13 x 18
Heating
- Baseboard, Oil, Leased Propane Tank
Cooling
- Central Air
Appliances
- Included: Electric Water Heater, Range, Oven, Dishwasher, Refrigerator, Washer, Dryer
- Laundry: Bathroom - Half, Electric Dryer Hookup, Washer Hookup, First Floor
Features
- Bathroom - Full, Bathroom - Tiled With Shower Stall, Window Seat, Walk-In Closet(s), Bathroom, Library, Bonus Room, Internet Available - DSL
- Flooring: Wood, Tile, Carpet, Flooring - Stone/Ceramic Tile, Flooring - Wall to Wall Carpet
- Doors: French Doors
- Windows: Bay/Bow/Box
- Basement: Full,Partially Finished,Garage Access
- Number of fireplaces: 1
- Fireplace features: Family Room
Interior area
- Total structure area: 3,313
- Total interior livable area: 3,313 sqft
- Finished area above ground: 2,518
- Finished area below ground: 795
Property
Parking
- Total spaces: 8
- Parking features: Attached, Under, Garage Door Opener, Paved Drive, Off Street, Paved
- Attached garage spaces: 2
- Uncovered spaces: 6
Features
- Patio & porch: Deck
- Exterior features: Deck, Pool - Inground Heated, Fenced Yard, Gazebo
- Has private pool: Yes
- Pool features: Pool - Inground Heated
- Fencing: Fenced/Enclosed,Fenced
- Has view: Yes
- View description: Scenic View(s)
Lot
- Size: 1.1 Acres
- Features: Level
Details
- Additional structures: Gazebo
- Parcel number: D1100201.,780584
- Zoning: RESA
Construction
Type & style
- Home type: SingleFamily
- Architectural style: Colonial
- Property subtype: Single Family Residence
Materials
- Frame
- Foundation: Concrete Perimeter
- Roof: Shingle
Condition
- Year built: 1985
Utilities & green energy
- Electric: 200+ Amp Service
- Sewer: Private Sewer
- Water: Public
- Utilities for property: for Gas Range, for Electric Dryer, Washer Hookup
Community & HOA
Community
- Features: Shopping, Pool, Tennis Court(s), Walk/Jog Trails, Stable(s), Golf, Medical Facility, Bike Path, Conservation Area, Highway Access, House of Worship, Private School, Public School
HOA
- Has HOA: No
Location
- Region: Sudbury
Financial & listing details
- Price per square foot: $398/sqft
- Tax assessed value: $1,156,300
- Annual tax amount: $16,928
- Date on market: 8/10/2026
- Exclusions: Fireplace Screen
Estimated market value
$1,289,400
$1.22M - $1.35M
$7,169/mo
Price history
| Date | Event | Price |
|---|---|---|
| 8/26/2026 | Listed for sale | $1,319,000$398/sqft |
Source: MLS PIN #73541221 Report a problem | ||
| 7/13/2026 | Listing removed | $1,319,000$398/sqft |
Source: MLS PIN #73541221 Report a problem | ||
| 7/1/2026 | Contingent | $1,319,000$398/sqft |
Source: MLS PIN #73541221 Report a problem | ||
| 6/24/2026 | Listed for sale | $1,319,000-2.2%$398/sqft |
Source: MLS PIN #73541221 Report a problem | ||
| 6/24/2026 | Listing removed | $1,349,000$407/sqft |
Source: MLS PIN #73494970 Report a problem | ||
| 6/2/2026 | Price change | $1,349,000-3.6%$407/sqft |
Source: MLS PIN #73494970 Report a problem | ||
| 5/13/2026 | Price change | $1,399,000-3.5%$422/sqft |
Source: MLS PIN #73494970 Report a problem | ||
| 4/22/2026 | Price change | $1,449,000-3.4%$437/sqft |
Source: MLS PIN #73494970 Report a problem | ||
| 4/2/2026 | Listed for sale | $1,500,000+109.2%$453/sqft |
Source: MLS PIN #73494970 Report a problem | ||
| 6/28/2010 | Sold | $717,000$216/sqft |
Source: Public Record Report a problem | ||
Public tax history
| Year | Property taxes | Tax assessment |
|---|---|---|
| 2025 | $16,928 +3.9% | $1,156,300 +3.7% |
| 2024 | $16,297 +6.4% | $1,115,500 +14.8% |
| 2023 | $15,319 +1.3% | $971,400 +15.9% |
| 2022 | $15,128 +4.6% | $838,100 +9.1% |
| 2021 | $14,461 +2.1% | $768,000 |
| 2020 | $14,170 +3% | $768,000 |
| 2019 | $13,755 +1.4% | $768,000 +1.6% |
| 2018 | $13,559 +2.2% | $756,200 +1.1% |
| 2017 | $13,273 +3.1% | $748,200 +3.4% |
| 2016 | $12,877 +4.2% | $723,400 +3% |
| 2015 | $12,360 +0.1% | $702,300 +2.5% |
| 2014 | $12,352 +3.4% | $685,100 +3.2% |
| 2013 | $11,944 +2.5% | $663,900 +0.3% |
| 2012 | $11,655 +1.8% | $662,200 -1.5% |
| 2011 | $11,454 +2.5% | $672,600 -3.2% |
| 2010 | $11,177 +4.3% | $695,100 -0.9% |
| 2009 | $10,721 +2.2% | $701,200 -4.6% |
| 2008 | $10,488 +7.9% | $735,000 -0.8% |
| 2007 | $9,718 +2.6% | $740,700 +5.9% |
| 2006 | $9,474 +6.5% | $699,200 +5.8% |
| 2005 | $8,894 | $660,800 |
| 2004 | $8,894 +5.2% | $660,800 +31.2% |
| 2003 | $8,454 +18.6% | $503,800 +10% |
| 2001 | $7,126 +22.5% | $458,000 +28.3% |
| 1999 | $5,819 +9.8% | $357,000 +4.1% |
| 1996 | $5,300 | $342,800 |
Find assessor info on the county website
Monthly payment
Est. payment
Payment breakdown
Explore the cost of this home by adjusting the details. Changes won't be saved.Climate risks
Neighborhood: 01776
Nearby schools
Schools provided by the listing agent
- Middle: Curtis
- High: Lsrhs
Source: MLS PIN. This data may not be complete. We recommend contacting the local school district to confirm school assignments for this home.
Similar homes
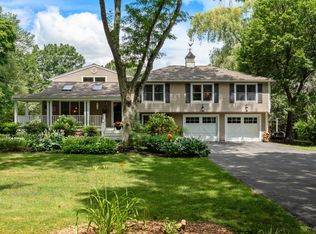
- $1,399,0004 bd3 ba3.4k sqft30 Meadow Dr, Sudbury, MA 01776For Sale
 MLS ID #73524722, Ruchi Misra, Keller Williams Realty Boston Northwest. MLS PIN
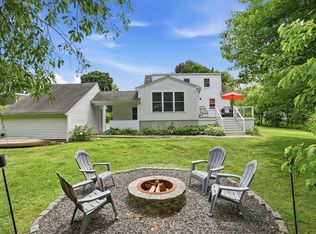
 - $1,299,0003 bd4 ba4.4k sqft9 Priest Rd, Sudbury, MA 01776For Sale
 MLS ID #73501515, The Semple & Hettrich Team, Coldwell Banker Realty - Sudbury. MLS PIN
 - $1,449,0004 bd4 ba3.7k sqft175 Pelham Island Rd, Wayland, MA 01778For Sale
 MLS ID #73549330, The Semple & Hettrich Team, Coldwell Banker Realty - Sudbury. MLS PIN
 - $1,395,0004 bd2 ba3.3k sqft88 Southfield Rd, Concord, MA 01742For Sale
 MLS ID #73574491, Barrett & Comeau Group, Barrett Sotheby's International Realty. MLS PIN
