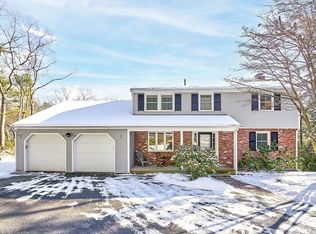
Filled with natural light, this spacious 4-BR Carlisle home offers a flexible layout, beautiful outdoor spaces and a 5-BR septic—a fifth bedroom was previously converted to a convenient 2nd-floor laundry room. The inviting interior features hardwood floors, a bright kitchen with granite countertops and stainless-steel appliances, along with a step-down family room with a fireplace and direct access to the screened porch. Upstairs, the generously sized primary bedroom includes a private bath, while three additional bedrooms provide plenty of room for family, guests or a home office. A spacious finished bonus room in the basement offers endless possibilities for recreation, exercise or hobbies. Outside, enjoy a large composite deck, stone patio and beautiful gardens surrounded by a peaceful natural setting. An attached 2-car garage and nearby access to Carlisle’s many walking trails and conservation lands complete this wonderful property.
For sale
$1,199,900
320 Heald Rd, Carlisle, MA 01741
4beds
2,925sqft
Single Family Residence
Built in 1966
2 Acres Lot
$1,181,800 Zestimate®
$410/sqft
$-- HOA
What's special
Large composite deckStone patioStep-down family roomBright kitchenHardwood floorsPrivate bathGenerously sized primary bedroom
- 20 hours
- 62
- 17
Zillow last checked:
Listing updated:
Listed by:
The Laura Baliestiero Team 508-864-6011,
Coldwell Banker Realty - Concord 978-369-1000
Source: MLS PIN,MLS#: 73578499
Facts & features
Interior
Bedrooms & bathrooms
- Bedrooms: 4
- Bathrooms: 3
- Full bathrooms: 2
- 1/2 bathrooms: 1
Primary bedroom
- Features: Bathroom - Full, Closet, Flooring - Hardwood
- Level: Second
- Area: 209
- Dimensions: 11 x 19
Bedroom 2
- Features: Closet, Flooring - Hardwood
- Level: Second
- Area: 169
- Dimensions: 13 x 13
Bedroom 3
- Features: Closet, Flooring - Hardwood
- Level: Second
- Area: 195
- Dimensions: 15 x 13
Bedroom 4
- Features: Closet, Flooring - Hardwood
- Level: Second
- Area: 143
- Dimensions: 11 x 13
Primary bathroom
- Features: Yes
Bathroom 1
- Features: Bathroom - Half, Flooring - Stone/Ceramic Tile, Countertops - Stone/Granite/Solid, Lighting - Overhead
- Level: First
- Area: 30
- Dimensions: 5 x 6
Bathroom 2
- Features: Bathroom - Full, Bathroom - Tiled With Shower Stall, Flooring - Stone/Ceramic Tile, Countertops - Stone/Granite/Solid, Lighting - Sconce
- Level: Second
- Area: 40
- Dimensions: 5 x 8
Bathroom 3
- Features: Bathroom - Full, Bathroom - Double Vanity/Sink, Bathroom - With Tub & Shower, Flooring - Stone/Ceramic Tile, Countertops - Stone/Granite/Solid, Double Vanity, Lighting - Sconce, Lighting - Overhead
- Level: Second
- Area: 90
- Dimensions: 9 x 10
Dining room
- Features: Flooring - Hardwood, Chair Rail, Open Floorplan, Recessed Lighting
- Level: First
- Area: 143
- Dimensions: 11 x 13
Family room
- Features: Beamed Ceilings, Exterior Access, Open Floorplan, Sunken, Lighting - Overhead
- Level: Main,First
- Area: 266
- Dimensions: 14 x 19
Kitchen
- Features: Closet, Flooring - Stone/Ceramic Tile, Countertops - Stone/Granite/Solid, Deck - Exterior, Exterior Access, Open Floorplan, Recessed Lighting, Stainless Steel Appliances, Gas Stove
- Level: First
- Area: 260
- Dimensions: 20 x 13
Living room
- Features: Flooring - Hardwood, Recessed Lighting
- Level: First
- Area: 299
- Dimensions: 23 x 13
Heating
- Baseboard, Natural Gas
Cooling
- Ductless
Appliances
- Included: Gas Water Heater, Range, Dishwasher, Refrigerator, Washer, Dryer, Range Hood
- Laundry: Flooring - Hardwood, Washer Hookup, Second Floor
Features
- Recessed Lighting, Closet, Lighting - Overhead, Bonus Room
- Flooring: Tile, Hardwood
- Basement: Full,Walk-Out Access,Radon Remediation System
- Number of fireplaces: 2
- Fireplace features: Family Room, Living Room
Interior area
- Total structure area: 2,925
- Total interior livable area: 2,925 sqft
- Finished area above ground: 2,244
- Finished area below ground: 681
Property
Parking
- Total spaces: 10
- Parking features: Attached, Heated Garage, Paved Drive, Off Street
- Attached garage spaces: 2
- Uncovered spaces: 8
Features
- Patio & porch: Deck - Exterior, Porch, Deck - Composite, Patio
- Exterior features: Porch, Deck - Composite, Patio, Storage, Professional Landscaping, Fruit Trees, Garden, Stone Wall
Lot
- Size: 2 Acres
- Features: Gentle Sloping
Details
- Parcel number: 431833
- Zoning: B
Construction
Type & style
- Home type: SingleFamily
- Architectural style: Colonial
- Property subtype: Single Family Residence
Materials
- Frame
- Foundation: Concrete Perimeter
- Roof: Shingle
Condition
- Year built: 1966
Utilities & green energy
- Electric: Circuit Breakers
- Sewer: Private Sewer
- Water: Private
- Utilities for property: for Gas Range
Community & HOA
Community
- Features: House of Worship, Public School
HOA
- Has HOA: No
Location
- Region: Carlisle
Financial & listing details
- Price per square foot: $410/sqft
- Tax assessed value: $1,027,700
- Annual tax amount: $13,175
- Date on market: 9/16/2026
Estimated market value
$1,181,800
$1.12M - $1.24M
$5,354/mo
Price history
| Date | Event | Price |
|---|---|---|
| 9/16/2026 | Listed for sale | $1,199,900+106.9%$410/sqft |
Source: MLS PIN #73578499 Report a problem | ||
| 10/22/2003 | Sold | $580,000$198/sqft |
Source: Public Record Report a problem | ||
Public tax history
| Year | Property taxes | Tax assessment |
|---|---|---|
| 2025 | $12,986 +3% | $985,300 +4.2% |
| 2024 | $12,604 +4.6% | $945,500 +11% |
| 2023 | $12,050 +2.5% | $851,600 +19.5% |
| 2022 | $11,756 +1.3% | $712,500 |
| 2021 | $11,600 +0.5% | $712,500 +13.4% |
| 2020 | $11,539 +1.6% | $628,500 +1.2% |
| 2019 | $11,358 +0.7% | $621,000 |
| 2018 | $11,284 +7% | $621,000 +3.8% |
| 2017 | $10,544 +2.4% | $598,400 |
| 2016 | $10,292 +1.4% | $598,400 +12% |
| 2015 | $10,154 +1.9% | $534,400 |
| 2014 | $9,961 +5.4% | $534,400 |
| 2013 | $9,448 -1% | $534,400 -4% |
| 2012 | $9,545 +1.4% | $556,900 -4.6% |
| 2011 | $9,417 +1.9% | $583,800 -7.6% |
| 2010 | $9,241 +0.3% | $632,100 -3.7% |
| 2009 | $9,217 +4% | $656,500 -4.7% |
| 2008 | $8,861 +8.7% | $689,000 +1.1% |
| 2007 | $8,153 +4.8% | $681,700 +13.8% |
| 2006 | $7,782 +2.9% | $599,100 |
| 2005 | $7,561 +1.2% | $599,100 |
| 2004 | $7,471 +20.9% | $599,100 +45.9% |
| 2003 | $6,180 +11.8% | $410,600 +11.6% |
| 2001 | $5,526 +8% | $367,900 +28% |
| 2000 | $5,116 +17.7% | $287,400 +1.1% |
| 1998 | $4,345 | $284,200 |
Find assessor info on the county website
Monthly payment
Est. payment
Payment breakdown
Explore the cost of this home by adjusting the details. Changes won't be saved.Climate risks
Neighborhood: 01741
Similar homes
- $1,199,9004 bd3 ba2.6k sqft430 Heald Rd, Carlisle, MA 01741For Sale
 MLS ID #73537129, The Laura Baliestiero Team, Coldwell Banker Realty - Concord. MLS PIN
 - $1,495,0004 bd3 ba3.2k sqft501 Lowell St, Carlisle, MA 01741For Sale
 MLS ID #73578216, The Zur Attias Team, The Attias Group, LLC. MLS PIN
 - $950,0004 bd5 ba2k sqft50 Heald Rd, Carlisle, MA 01741For Sale
 MLS ID #73574547, Haschig Homes Group, William Raveis R.E. & Home Services. MLS PIN
 - $1,199,9003 bd2 ba2.2k sqft50 Carlisle Pines Dr, Carlisle, MA 01741For Sale
 MLS ID #73524788, The Laura Baliestiero Team, Coldwell Banker Realty - Concord. MLS PIN
