Perfectly sited, this warm & welcoming sun filled Colonial is located on a quiet street in a highly desirable West Concord neighborhood! Offering an open floor plan that brilliantly weaves together comfort, versatility, and is the perfect scale allowing for large social/family gatherings! Highlighted by a stylishly renovated kitchen opening to a vaulted ceiling family room, an enlarged screen porch, and a private office/study, the 1st floor is ideal for easy living with spacious living room and dining room. Upstairs on the 2nd floor features 4 generous sized BR's including a large primary suite with a walk-in closet. Enjoy the partially finished lower level w/a FULL bathroom, perfect for additional rec/play/exercise space. Relax on the patio in the tree lined backyard, and nearby, enjoy miles of walking trails and direct woods access! A short stroll to the thriving West Concord restaurant/shops, the Bruce Freeman trail, and TRAIN station, make this home NOT TO BE MISSED! A true gem of a location!
For sale
$1,495,000
144 Hill St, Concord, MA 01742
4beds
3,372sqft
Single Family Residence
Built in 1979
0.5 Acres Lot
$1,466,900 Zestimate®
$443/sqft
$-- HOA
What's special
Vaulted ceiling family roomQuiet streetEnlarged screen porchOpen floor planStylishly renovated kitchen
- 14 days
- 1,329
- 83
Zillow last checked:
Listing updated:
Listed by:
Betsy Keane Dorr 617-429-4865,
LandVest, Inc., Concord 781-488-1355
Source: MLS PIN,MLS#: 73573337
Facts & features
Interior
Bedrooms & bathrooms
- Bedrooms: 4
- Bathrooms: 4
- Full bathrooms: 3
- 1/2 bathrooms: 1
- Main level bathrooms: 1
Primary bedroom
- Features: Bathroom - Full, Walk-In Closet(s), Flooring - Wall to Wall Carpet
- Level: Second
- Area: 364.58
- Dimensions: 12.5 x 29.17
Bedroom 2
- Features: Closet, Flooring - Wall to Wall Carpet
- Level: Second
- Area: 143.74
- Dimensions: 13.17 x 10.92
Bedroom 3
- Features: Closet, Flooring - Hardwood, Lighting - Overhead
- Level: Second
- Area: 177.5
- Dimensions: 11.83 x 15
Bedroom 4
- Features: Closet, Flooring - Hardwood, Lighting - Overhead
- Level: Second
- Area: 163.69
- Dimensions: 11.83 x 13.83
Primary bathroom
- Features: Yes
Bathroom 1
- Features: Bathroom - Full, Bathroom - Tiled With Tub & Shower, Closet, Flooring - Stone/Ceramic Tile, Lighting - Sconce
- Level: Second
- Area: 80.11
- Dimensions: 8.58 x 9.33
Bathroom 2
- Features: Bathroom - Full, Bathroom - Double Vanity/Sink, Bathroom - With Shower Stall, Closet, Flooring - Stone/Ceramic Tile
- Level: Second
- Area: 68.44
- Dimensions: 7.33 x 9.33
Bathroom 3
- Features: Bathroom - Half, Flooring - Stone/Ceramic Tile, Lighting - Sconce
- Level: Main,First
- Area: 42.61
- Dimensions: 4.33 x 9.83
Dining room
- Features: Flooring - Hardwood, Recessed Lighting
- Level: Main,First
- Area: 167.71
- Dimensions: 12.5 x 13.42
Family room
- Features: Wood / Coal / Pellet Stove, Ceiling Fan(s), Beamed Ceilings, Vaulted Ceiling(s), Flooring - Hardwood, Chair Rail, Wainscoting, Crown Molding
- Level: Main,First
- Area: 329.38
- Dimensions: 21.25 x 15.5
Kitchen
- Features: Closet/Cabinets - Custom Built, Flooring - Hardwood, Kitchen Island, Breakfast Bar / Nook, Recessed Lighting, Stainless Steel Appliances, Lighting - Pendant
- Level: Main,First
- Area: 192.47
- Dimensions: 13.67 x 14.08
Living room
- Features: Flooring - Hardwood, Recessed Lighting
- Level: Main,First
- Area: 117.71
- Dimensions: 12.5 x 9.42
Heating
- Baseboard, Oil
Cooling
- Window Unit(s)
Appliances
- Included: Water Heater, Range, Dishwasher, Refrigerator, Freezer, Washer, Dryer, Range Hood
- Laundry: Flooring - Hardwood, Main Level, Lighting - Overhead, First Floor, Electric Dryer Hookup
Features
- Bathroom - Full, Bathroom - With Shower Stall, Lighting - Sconce, Lighting - Overhead, Chair Rail, Recessed Lighting, Wainscoting, Bathroom, Mud Room, Bonus Room, Internet Available - Unknown
- Flooring: Carpet, Laminate, Hardwood, Stone / Slate, Flooring - Hardwood
- Windows: Insulated Windows
- Basement: Full,Partially Finished,Interior Entry,Garage Access,Concrete
- Number of fireplaces: 1
Interior area
- Total structure area: 3,372
- Total interior livable area: 3,372 sqft
- Finished area above ground: 2,834
- Finished area below ground: 538
Property
Parking
- Total spaces: 8
- Parking features: Attached, Under, Garage Door Opener, Storage, Paved Drive, Paved
- Attached garage spaces: 2
- Uncovered spaces: 6
Features
- Patio & porch: Porch, Screened, Patio
- Exterior features: Porch, Porch - Screened, Patio, Rain Gutters, Stone Wall
Lot
- Size: 0.5 Acres
- Features: Gentle Sloping
Details
- Parcel number: M:009C B:2299 L:0009,453643
- Zoning: B
Construction
Type & style
- Home type: SingleFamily
- Architectural style: Colonial
- Property subtype: Single Family Residence
Materials
- Frame
- Foundation: Concrete Perimeter
- Roof: Shingle
Condition
- Year built: 1979
Utilities & green energy
- Electric: Circuit Breakers
- Sewer: Private Sewer
- Water: Public
- Utilities for property: for Electric Range, for Electric Dryer
Community & HOA
Community
- Features: Public Transportation, Shopping, Tennis Court(s), Park, Walk/Jog Trails, Medical Facility, Laundromat, Bike Path, Highway Access, Public School, T-Station
HOA
- Has HOA: No
Location
- Region: Concord
Financial & listing details
- Price per square foot: $443/sqft
- Tax assessed value: $1,278,000
- Annual tax amount: $16,678
- Date on market: 9/8/2026
- Listing terms: Contract
Estimated market value
$1,466,900
$1.39M - $1.54M
$5,461/mo
Price history
| Date | Event | Price |
|---|---|---|
| 9/8/2026 | Listed for sale | $1,495,000+116.2%$443/sqft |
Source: MLS PIN #73573337 Report a problem | ||
| 11/28/2008 | Sold | $691,550+15.1%$205/sqft |
Source: Public Record Report a problem | ||
| 7/23/2001 | Sold | $600,600$178/sqft |
Source: Public Record Report a problem | ||
Public tax history
| Year | Property taxes | Tax assessment |
|---|---|---|
| 2025 | $15,866 +1% | $1,196,500 |
| 2024 | $15,710 +8.4% | $1,196,500 +7% |
| 2023 | $14,487 +7% | $1,117,800 +21.9% |
| 2022 | $13,535 +1.2% | $917,000 +0.9% |
| 2021 | $13,373 +2.8% | $908,500 -0.6% |
| 2020 | $13,009 +3.6% | $914,200 +3.3% |
| 2019 | $12,552 +3.7% | $884,600 +4.5% |
| 2018 | $12,099 +4.6% | $846,700 +3% |
| 2017 | $11,566 +0.3% | $822,000 -0.7% |
| 2016 | $11,529 | $828,200 |
Find assessor info on the county website
Monthly payment
Est. payment
Payment breakdown
Explore the cost of this home by adjusting the details. Changes won't be saved.Climate risks
Neighborhood: 01742
Nearby schools
Schools provided by the listing agent
- Elementary: Thoreau
- Middle: Cms
- High: Cchs
Source: MLS PIN. This data may not be complete. We recommend contacting the local school district to confirm school assignments for this home.
Similar homes
- $1,500,0003 bd3 ba3k sqft336 Deacon Haynes Rd, Concord, MA 01742For Sale
 MLS ID #73572778, Elena Langlois, Compass. MLS PIN
 - $1,650,0004 bd3 ba3k sqft60 Highland St, Concord, MA 01742For Sale
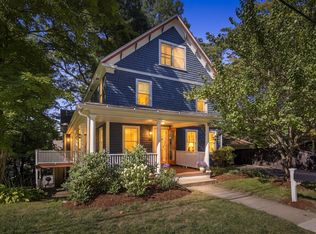 MLS ID #73579220, Nancy Ciampa McLaughlin, Redfin Corp.. MLS PIN
 - $999,0004 bd3 ba2.9k sqft30 Shagbark Rd, Concord, MA 01742For Sale
 MLS ID #73578057, The Tom and Joanne Team, Gibson Sotheby's International Realty. MLS PIN
 - $1,750,0004 bd5 ba3.6k sqft9 Stacey Cir, Concord, MA 01742For Sale
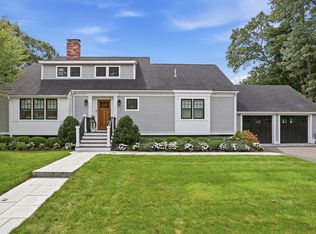 MLS ID #73575583, The Laura Baliestiero Team, Coldwell Banker Realty - Concord. MLS PIN
