Tucked away on a peaceful cul-de-sac and set on a beautifully maintained acre in Tewksbury, this four-bedroom Colonial offers a rare combination of classic New England charm, generous living spaces, and the flexibility to make it your own.A welcoming farmer’s porch opens to sun-filled interiors featuring hardwood floors and an effortless flow. At the heart of the home, a spacious kitchen with a generous island connects to the dining and living areas, while a family room with a gas fireplace and a three-season porch offer inviting spaces to gather and unwind.Upstairs, four generously sized bedrooms and two full baths provide comfortable accommodations. The finished third floor offers two expansive bonus rooms, ideal for home offices, creative spaces, or a private retreat. A finished lower-level exercise area, ample storage, and an attached two-car garage add everyday convenience.Outdoors, an expansive deck, covered patio, and lush lawn create endless opportunities for entertaining, recreation, and relaxation. With the added appeal of a quiet cul-de-sac setting and convenient access to shopping, dining, and major commuter routes, this property delivers the space, privacy, and lifestyle today's buyers are looking for.
Under contract
$989,900
26 Jodi Dr, Tewksbury, MA 01876
4beds
2,854sqft
Single Family Residence
Built in 1997
1.01 Acres Lot
$982,600 Zestimate®
$347/sqft
$-- HOA
What's special
Sun-filled interiorsThree-season porchExpansive deckAttached two-car garageQuiet cul-de-sac settingCovered patioPeaceful cul-de-sac
- 7 days
- 977
- 75
Zillow last checked:
Listing updated:
Listed by:
Erica Covelle 617-962-1591,
Compass 617-206-3333
Source: MLS PIN,MLS#: 73599494
Facts & features
Interior
Bedrooms & bathrooms
- Bedrooms: 4
- Bathrooms: 3
- Full bathrooms: 2
- 1/2 bathrooms: 1
- Main level bathrooms: 1
Primary bedroom
- Features: Bathroom - Full, Walk-In Closet(s), Flooring - Hardwood, Recessed Lighting
- Level: Second
- Area: 221.45
- Dimensions: 18.58 x 11.92
Bedroom 2
- Features: Closet, Flooring - Hardwood
- Level: Second
- Area: 182.99
- Dimensions: 14.17 x 12.92
Bedroom 3
- Features: Closet, Flooring - Hardwood
- Level: Second
- Area: 165.28
- Dimensions: 14.17 x 11.67
Bedroom 4
- Features: Closet, Flooring - Hardwood
- Level: Second
- Area: 140.1
- Dimensions: 12.83 x 10.92
Primary bathroom
- Features: Yes
Bathroom 1
- Features: Bathroom - Half, Flooring - Stone/Ceramic Tile, Dryer Hookup - Electric, Recessed Lighting, Washer Hookup, Lighting - Sconce
- Level: Main,First
- Area: 48.4
- Dimensions: 8.42 x 5.75
Bathroom 2
- Features: Bathroom - Full, Bathroom - With Tub & Shower, Flooring - Stone/Ceramic Tile, Recessed Lighting, Lighting - Sconce
- Level: Second
- Area: 73.61
- Dimensions: 8.83 x 8.33
Bathroom 3
- Features: Bathroom - Full, Bathroom - With Tub & Shower, Flooring - Stone/Ceramic Tile, Recessed Lighting, Lighting - Sconce
- Level: Second
- Area: 66.67
- Dimensions: 8.33 x 8
Dining room
- Features: Flooring - Hardwood, Recessed Lighting, Lighting - Pendant
- Level: Main,First
- Area: 134.17
- Dimensions: 11.67 x 11.5
Family room
- Features: Flooring - Hardwood, Recessed Lighting
- Level: Main,First
- Area: 195.71
- Dimensions: 15.25 x 12.83
Kitchen
- Features: Bathroom - Half, Flooring - Stone/Ceramic Tile, Dining Area, Countertops - Stone/Granite/Solid, Kitchen Island, Exterior Access, Recessed Lighting, Stainless Steel Appliances, Gas Stove
- Level: Main,First
- Area: 132.22
- Dimensions: 11.67 x 11.33
Living room
- Features: Flooring - Hardwood, Exterior Access, Recessed Lighting
- Level: Main,First
- Area: 172.79
- Dimensions: 14.5 x 11.92
Heating
- Central, Forced Air, Natural Gas
Cooling
- Central Air
Appliances
- Included: Gas Water Heater, Tankless Water Heater, Range, Dishwasher, Refrigerator
- Laundry: Electric Dryer Hookup, Washer Hookup
Features
- Closet, Recessed Lighting, Bonus Room, Exercise Room, Play Room, Walk-up Attic, Internet Available - Unknown
- Flooring: Tile, Hardwood, Flooring - Wall to Wall Carpet, Laminate
- Basement: Full,Finished,Walk-Out Access,Interior Entry,Garage Access,Concrete
- Number of fireplaces: 1
- Fireplace features: Family Room
Interior area
- Total structure area: 2,854
- Total interior livable area: 2,854 sqft
- Finished area above ground: 2,635
- Finished area below ground: 219
Property
Parking
- Total spaces: 8
- Parking features: Attached, Under, Garage Door Opener, Heated Garage, Storage, Paved Drive, Off Street, Paved
- Attached garage spaces: 2
- Uncovered spaces: 6
Features
- Patio & porch: Porch, Porch - Enclosed, Deck
- Exterior features: Porch, Porch - Enclosed, Deck, Rain Gutters, Sprinkler System
Lot
- Size: 1.01 Acres
- Features: Cul-De-Sac, Cleared, Level
Details
- Parcel number: M:0010 B:0017 L:0000,788654
- Zoning: R40
Construction
Type & style
- Home type: SingleFamily
- Architectural style: Colonial
- Property subtype: Single Family Residence
Materials
- Frame
- Foundation: Concrete Perimeter
- Roof: Shingle
Condition
- Year built: 1997
Utilities & green energy
- Electric: Circuit Breakers, 100 Amp Service
- Sewer: Private Sewer
- Water: Public
- Utilities for property: for Gas Range, for Gas Oven, for Electric Dryer, Washer Hookup
Community & HOA
Community
- Features: Public Transportation, Shopping, Park, Golf, Medical Facility, Highway Access, House of Worship, Public School
HOA
- Has HOA: No
Location
- Region: Tewksbury
Financial & listing details
- Price per square foot: $347/sqft
- Tax assessed value: $841,700
- Annual tax amount: $10,572
- Date on market: 11/5/2026
- Road surface type: Paved
Estimated market value
$982,600
$933,000 - $1.03M
$4,579/mo
Price history
| Date | Event | Price |
|---|---|---|
| 11/10/2026 | Contingent | $989,900$347/sqft |
Source: MLS PIN #73599494 Report a problem | ||
| 11/5/2026 | Listed for sale | $989,900+26.1%$347/sqft |
Source: MLS PIN #73599494 Report a problem | ||
| 3/8/2022 | Sold | $785,000+4.7%$275/sqft |
Source: MLS PIN #72932610 Report a problem | ||
| 1/10/2022 | Listed for sale | $749,900+226.2%$263/sqft |
Source: MLS PIN #72932610 Report a problem | ||
| 2/19/1998 | Sold | $229,900$81/sqft |
Source: Public Record Report a problem | ||
Public tax history
| Year | Property taxes | Tax assessment |
|---|---|---|
| 2025 | $10,185 +2.1% | $770,400 +3.4% |
| 2024 | $9,978 +5.4% | $745,200 +11% |
| 2023 | $9,463 +5.3% | $671,100 +13.5% |
| 2022 | $8,985 +2.1% | $591,100 +5.6% |
| 2021 | $8,797 +1.5% | $559,600 +3.1% |
| 2020 | $8,667 +8.6% | $542,700 +7.7% |
| 2019 | $7,980 +5.7% | $503,800 +7.6% |
| 2018 | $7,550 -3.2% | $468,100 -2.1% |
| 2017 | $7,801 +4.5% | $478,300 +4.8% |
| 2016 | $7,462 +4.3% | $456,400 +4.4% |
| 2015 | $7,154 +4% | $437,000 +2.3% |
| 2014 | $6,879 +4.3% | $427,000 0% |
| 2013 | $6,594 +1.8% | $427,100 -1.2% |
| 2012 | $6,477 +17.8% | $432,100 +5.8% |
| 2011 | $5,500 -1% | $408,600 -7.7% |
| 2010 | $5,558 +2.6% | $442,900 -7.2% |
| 2009 | $5,418 +4% | $477,400 -4.3% |
| 2008 | $5,210 +2.2% | $498,600 -3.1% |
| 2007 | $5,099 +2.5% | $514,500 +4.2% |
| 2006 | $4,973 +5.5% | $493,800 +5.8% |
| 2005 | $4,713 +20% | $466,600 +61.5% |
| 2003 | $3,929 | $288,900 |
Find assessor info on the county website
Monthly payment
Est. payment
Payment breakdown
Explore the cost of this home by adjusting the details. Changes won't be saved.Climate risks
Neighborhood: 01876
Nearby schools
Schools provided by the listing agent
- Elementary: Dewing Elementary School
- Middle: Center School
- High: Tewksbury Memorial High School
Source: MLS PIN. This data may not be complete. We recommend contacting the local school district to confirm school assignments for this home.

Similar homes
- $979,0004 bd3 ba3.7k sqft30 Lowe St, Tewksbury, MA 01876For Sale
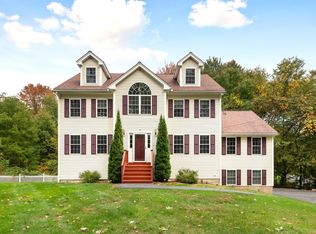 MLS ID #73586902, The Pallotta Group, Gibson Sotheby's International Realty. MLS PIN
- $1,050,0004 bd3 ba3k sqft8 Montclair Ave, Andover, MA 01810For Sale
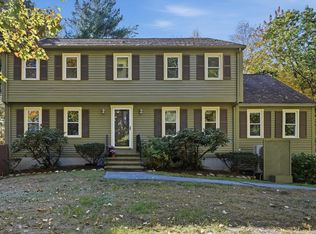 MLS ID #73593873, Michelle Soucy, Foundation Brokerage Group. MLS PIN
- $810,0004 bd3 ba2.3k sqft135 Jennies Way, Tewksbury, MA 01876For Sale
 MLS ID #73530987, Maureen Howe, ERA Key Realty Services. MLS PIN
- $878,5004 bd3 ba2.8k sqft7 Country Lake Rd, Methuen, MA 01844For Sale
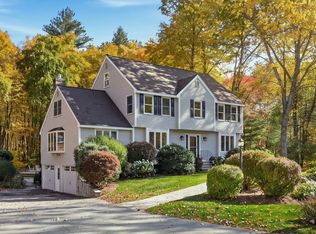 MLS ID #73594076, Dianne Moore, Leading Edge Real Estate. MLS PIN
