3 Avalon Court – West Methuen | Private 1998 colonial on 3.55 wooded acres at the end of a quiet cul-de-sac. Long circular driveway fully cleared, filled, and extended, with vinyl fencing, sensor flood lights, and proper water runoff. Total privacy with a stream on the lot and professional hardscaping.~3,930 sq ft. Solar lease is $127 per month, $5000 of electric credits transferring to the buyer, and $0 electric bill since installation. New gleaming hardwoods throughout. Open flow from the sun-filled foyer with sweeping staircase. Kitchen features cherry cabinets, granite counters, wall stove, range ventilation, and a slider that opens to the deck. Flows into the great room with cathedral ceiling, wet bar, gas fireplace, and recessed lighting. Four bedrooms upstairs. Primary suite has a walk-in closet. 2 full baths + 1 half. Finished lower level is flexible—office, gym, or extended living, already has a kitchenette. Large attic for storage. 34-ft deck overlooks the cleared and leveled backyard. Extras that matter: solar panels, generator switch, central vac, MASS Save upgrades, security system, two Wi-Fi garage openers on the house plus one on the outbuilding, water pump, painted garage floor, and fiber-optic WiFi for those who need reliable internet for work. 16x24 shed with 8-9 ft ceilings—real potential to become Methuen’s newest ADU. City water, sewer, and gas. All public utilities. Schools: Marsh Elementary & Middle, Methuen High. Under 2 miles to shopping, dining, and Route 93.
For sale
$1,099,999
3 Avalon Ct, Methuen, MA 01844
4beds
3,930sqft
Single Family Residence
Built in 1998
3.55 Acres Lot
$1,086,400 Zestimate®
$280/sqft
$-- HOA
What's special
Gas fireplaceLarge attic for storageVinyl fencingPainted garage floorLong circular drivewayFour bedrooms upstairsNew gleaming hardwoods throughout
- 20 days
- 399
- 21
Zillow last checked:
Listing updated:
Listed by:
Smith & Oak Greater Boston Group 855-638-7698,
Smith and Oak Real Estate Co. 855-638-7698
Source: MLS PIN,MLS#: 73567173
Facts & features
Interior
Bedrooms & bathrooms
- Bedrooms: 4
- Bathrooms: 3
- Full bathrooms: 2
- 1/2 bathrooms: 1
Primary bedroom
- Level: Second
- Area: 221
- Dimensions: 17 x 13
Bedroom 2
- Level: Second
- Area: 169
- Dimensions: 13 x 13
Bedroom 3
- Level: Second
- Area: 143
- Dimensions: 11 x 13
Bedroom 4
- Level: Second
- Area: 99
- Dimensions: 11 x 9
Bathroom 1
- Level: First
- Area: 87.5
- Dimensions: 8.75 x 10
Bathroom 2
- Level: Second
- Area: 77.19
- Dimensions: 7.92 x 9.75
Bathroom 3
- Level: Second
- Area: 87.75
- Dimensions: 9 x 9.75
Dining room
- Level: First
- Area: 156
- Dimensions: 13 x 12
Family room
- Level: First
- Area: 441
- Dimensions: 21 x 21
Kitchen
- Level: First
- Area: 375
- Dimensions: 25 x 15
Living room
- Level: First
- Area: 221
- Dimensions: 17 x 13
Heating
- Baseboard
Cooling
- Central Air
Appliances
- Included: Gas Water Heater, Water Heater, Range, Oven, Dishwasher, Disposal, Microwave, Plumbed For Ice Maker
- Laundry: First Floor, Electric Dryer Hookup, Washer Hookup
Features
- Entrance Foyer, Central Vacuum, High Speed Internet
- Flooring: Hardwood
- Doors: Insulated Doors, French Doors
- Windows: Insulated Windows, Screens
- Basement: Full,Walk-Out Access,Interior Entry
- Number of fireplaces: 1
Interior area
- Total structure area: 3,930
- Total interior livable area: 3,930 sqft
- Finished area above ground: 3,930
- Finished area below ground: 1,076
Property
Parking
- Total spaces: 13
- Parking features: Attached, Detached, Paved Drive, Off Street, Paved
- Attached garage spaces: 3
- Uncovered spaces: 10
Accessibility
- Accessibility features: No
Features
- Patio & porch: Deck - Wood, Patio
- Exterior features: Deck - Wood, Patio, Rain Gutters, Screens, Fenced Yard
- Fencing: Fenced
Lot
- Size: 3.55 Acres
- Features: Wooded
Details
- Parcel number: 2038433
- Zoning: RB
Construction
Type & style
- Home type: SingleFamily
- Architectural style: Colonial
- Property subtype: Single Family Residence
Materials
- Foundation: Concrete Perimeter
- Roof: Shingle
Condition
- Year built: 1998
Utilities & green energy
- Electric: Generator, Circuit Breakers, 200+ Amp Service
- Sewer: Public Sewer
- Water: Public
- Utilities for property: for Gas Range, for Electric Dryer, Washer Hookup, Icemaker Connection
Green energy
- Energy generation: Solar
Community & HOA
Community
- Features: Golf, Medical Facility, Highway Access, Public School, T-Station
- Security: Security System
HOA
- Has HOA: No
Location
- Region: Methuen
Financial & listing details
- Price per square foot: $280/sqft
- Tax assessed value: $814,900
- Annual tax amount: $8,475
- Date on market: 9/17/2026
Estimated market value
$1,086,400
$1.03M - $1.14M
$5,307/mo
Price history
| Date | Event | Price |
|---|---|---|
| 8/23/2026 | Listed for sale | $1,099,999-6%$280/sqft |
Source: MLS PIN #73567173 Report a problem | ||
| 7/21/2026 | Listing removed | $1,169,995$298/sqft |
Source: MLS PIN #73518121 Report a problem | ||
| 6/9/2026 | Price change | $1,169,995-2.5%$298/sqft |
Source: MLS PIN #73518121 Report a problem | ||
| 5/14/2026 | Listed for sale | $1,199,995+154.8%$305/sqft |
Source: MLS PIN #73518121 Report a problem | ||
| 7/18/2014 | Sold | $471,000+454.1%$120/sqft |
Source: Public Record Report a problem | ||
| 12/23/1997 | Sold | $85,000$22/sqft |
Source: Public Record Report a problem | ||
Public tax history
| Year | Property taxes | Tax assessment |
|---|---|---|
| 2025 | $8,262 +1.1% | $780,900 +3.7% |
| 2024 | $8,174 +4.3% | $752,700 +12.4% |
| 2023 | $7,838 | $669,900 |
| 2022 | $7,838 +6.9% | $669,900 +20.5% |
| 2021 | $7,335 +1.1% | $556,100 +3% |
| 2020 | $7,256 +1.4% | $539,900 +7.1% |
| 2019 | $7,156 +2.9% | $504,300 +3.4% |
| 2018 | $6,957 +3.3% | $487,500 +6.1% |
| 2017 | $6,733 +0.1% | $459,600 +1.2% |
| 2016 | $6,724 +4% | $454,000 +2.5% |
| 2015 | $6,466 +0.5% | $442,900 +2.3% |
| 2014 | $6,432 +3.6% | $433,100 +0.5% |
| 2013 | $6,208 +10.4% | $431,100 |
| 2012 | $5,622 +1% | $431,100 -1.7% |
| 2011 | $5,566 +2.9% | $438,600 -3.8% |
| 2010 | $5,407 +2.4% | $455,900 -6.6% |
| 2009 | $5,279 +0.9% | $488,300 -4.3% |
| 2008 | $5,231 +6.2% | $510,300 |
| 2007 | $4,924 +4% | $510,300 |
| 2006 | $4,736 +2.6% | $510,300 +10.9% |
| 2005 | $4,618 +5.2% | $460,000 +23% |
| 2004 | $4,388 -0.1% | $374,100 |
| 2003 | $4,392 +4.3% | $374,100 +33.7% |
| 2001 | $4,211 -0.8% | $279,800 |
| 2000 | $4,245 +37.5% | $279,800 +103.9% |
| 1998 | $3,087 | $137,200 |
Find assessor info on the county website
Monthly payment
Est. payment
Payment breakdown
Explore the cost of this home by adjusting the details. Changes won't be saved.Climate risks
Neighborhood: 01844
Similar homes
- $859,9003 bd3 ba3.6k sqft247 Hampstead St, Methuen, MA 01844For Sale
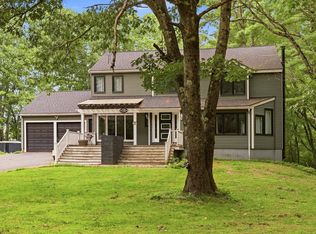 MLS ID #73565158, Kimberly Osier, Century 21 North East. MLS PIN
 - $825,0004 bd4 ba3.1k sqft5 Chausse Dr, Methuen, MA 01844For Sale
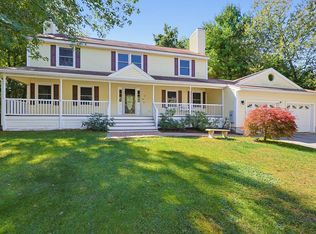 MLS ID #73579285, Fay Wong, Keller Williams Boston MetroWest. MLS PIN
 - $1,079,9004 bd3 ba3.4k sqft3 Ava Ln, Tyngsboro, MA 01879For Sale
 MLS ID #73570331, Team Valdez Mejia, Keller Williams Realty. MLS PIN
 - $1,249,9004 bd3 ba3.4k sqft103 Barker St, North Andover, MA 01845For Sale
 MLS ID #73514763, The Prosperity Group, eXp Realty LLC - Corporate Office. MLS PIN
