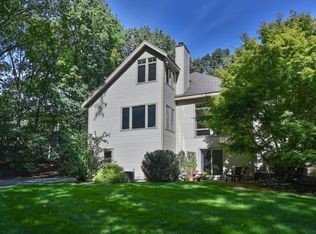
This may be the Home You’ve Been Dreaming Of~~It's one of those special homes that makes you slow down as you pass by just to admire it.~~ Lovingly occupied by the same owner for 62 years and thoughtfully enhanced over the years, this exceptional property blends timeless character with modern comforts. Featuring 6 bedrooms, including two primary suites, the home offers exceptional space and flexibility for your family and extended family. The recently constructed first-floor primary suite is a true retreat, complete with a gas fireplace, beautiful custom moldings, a stunning private bathroom with spacious, custom walk-in closet. The first floor also features a welcoming mudroom, sunken living room with fireplace, beautifully remodeled kitchen, dining room, and bright, inviting sunroom—perfect for enjoying the professionally landscaped grounds. Upstairs, you’ll find a second primary bedroom with an attached full bathroom, four additional bedrooms, and another full bathroom, providing plenty of room for family, guests, or a home office. The partially finished basement, complete with its own fireplace, offers additional living space and is ideal for a playroom, recreation area, or gathering space. And for the TENNIS enthusiast, the backyard is truly extraordinary. Step outside to your own private, fenced-in clay tennis court, meticulously maintained and ready for play. Beautifully landscaped grounds, a two-car attached garage, and a circular driveway complete this remarkable property. A home with this combination of character, space, amenities, and setting rarely comes along.~First showing will be held at the Open House: Saturday, 12:00–2:00 PM and Sunday, 11:00 AM–12:30 PM.
For sale
$1,100,000
55 King St, Groveland, MA 01834
6beds
3,213sqft
Single Family Residence
Built in 1968
1.5 Acres Lot
$1,081,400 Zestimate®
$342/sqft
$-- HOA
What's special
Gas fireplaceTwo-car attached garageProfessionally landscaped groundsDining roomCircular drivewayBright inviting sunroomBeautifully landscaped grounds
- 12 days
- 845
- 55
Zillow last checked:
Listing updated:
Listed by:
Dena Dehullu 978-621-8456,
Realty One Group Nest 978-255-4394
Source: MLS PIN,MLS#: 73584669
Facts & features
Interior
Bedrooms & bathrooms
- Bedrooms: 6
- Bathrooms: 4
- Full bathrooms: 3
- 1/2 bathrooms: 1
- Main level bathrooms: 1
- Main level bedrooms: 1
Primary bedroom
- Features: Walk-In Closet(s), Flooring - Hardwood, Recessed Lighting, Remodeled, Decorative Molding, Pocket Door
- Level: Main,First
Bedroom 2
- Features: Flooring - Hardwood, Cable Hookup, Closet - Double
- Level: Second
Bedroom 3
- Features: Flooring - Hardwood
- Level: Second
Bedroom 4
- Features: Flooring - Hardwood
- Level: Second
Bedroom 5
- Features: Flooring - Hardwood
- Level: Second
Primary bathroom
- Features: Yes
Bathroom 1
- Features: Bathroom - Half, Flooring - Stone/Ceramic Tile
- Level: First
Bathroom 2
- Features: Bathroom - Full, Bathroom - Double Vanity/Sink, Bathroom - Tiled With Shower Stall, Walk-In Closet(s), Closet/Cabinets - Custom Built, Flooring - Stone/Ceramic Tile, Countertops - Stone/Granite/Solid, French Doors
- Level: Main,Second
Bathroom 3
- Features: Bathroom - Full, Bathroom - Double Vanity/Sink, Bathroom - With Shower Stall, Closet - Linen, Flooring - Stone/Ceramic Tile, Countertops - Stone/Granite/Solid, Recessed Lighting
Dining room
- Features: Beamed Ceilings, Flooring - Hardwood, Window(s) - Bay/Bow/Box, Recessed Lighting, Wine Chiller
- Level: First
Kitchen
- Features: Skylight, Flooring - Hardwood, Pantry, Countertops - Stone/Granite/Solid, French Doors, Kitchen Island, Cabinets - Upgraded, Exterior Access, Recessed Lighting, Stainless Steel Appliances, Pot Filler Faucet, Gas Stove
- Level: First
Living room
- Features: Beamed Ceilings, Flooring - Hardwood, Window(s) - Picture, Cable Hookup, Sunken
- Level: First
Heating
- Baseboard, Natural Gas, Electric, Ductless
Cooling
- Window Unit(s), Ductless
Appliances
- Included: Gas Water Heater, Range, Oven, Dishwasher, Microwave, Refrigerator, Washer, Dryer, Wine Refrigerator, Range Hood, Plumbed For Ice Maker
- Laundry: Flooring - Stone/Ceramic Tile, Main Level, Electric Dryer Hookup, Remodeled, Washer Hookup, First Floor
Features
- Bathroom - Full, Bathroom - With Tub & Shower, Closet - Double, Window Seat, Bathroom, Bedroom, Mud Room, Sun Room, Internet Available - Broadband
- Flooring: Tile, Laminate, Hardwood, Stone / Slate, Brick, Flooring - Hardwood, Flooring - Stone/Ceramic Tile
- Basement: Full,Partially Finished,Interior Entry,Bulkhead,Sump Pump
- Number of fireplaces: 3
- Fireplace features: Living Room, Master Bedroom
Interior area
- Total structure area: 3,213
- Total interior livable area: 3,213 sqft
- Finished area above ground: 3,213
Property
Parking
- Total spaces: 7
- Parking features: Attached, Garage Door Opener, Garage Faces Side, Paved Drive, Paved
- Attached garage spaces: 2
- Uncovered spaces: 5
Features
- Patio & porch: Patio, Covered
- Exterior features: Patio, Covered Patio/Deck, Tennis Court(s), Rain Gutters, Professional Landscaping, Sprinkler System
Lot
- Size: 1.5 Acres
- Features: Corner Lot, Level
Details
- Parcel number: 1914574
- Zoning: RB
Construction
Type & style
- Home type: SingleFamily
- Architectural style: Cape
- Property subtype: Single Family Residence
Materials
- Frame
- Foundation: Concrete Perimeter
- Roof: Shingle
Condition
- Year built: 1968
Utilities & green energy
- Electric: 200+ Amp Service
- Sewer: Public Sewer
- Water: Public
- Utilities for property: for Gas Range, for Gas Oven, for Electric Oven, for Electric Dryer, Washer Hookup, Icemaker Connection
Community & HOA
Community
- Features: Public Transportation, Shopping, Tennis Court(s), Park, Walk/Jog Trails, Stable(s), Medical Facility, Laundromat, Public School
HOA
- Has HOA: No
Location
- Region: Groveland
Financial & listing details
- Price per square foot: $342/sqft
- Tax assessed value: $1,082,900
- Annual tax amount: $13,742
- Date on market: 9/30/2026
Estimated market value
$1,081,400
$1.03M - $1.14M
$5,083/mo
Price history
| Date | Event | Price |
|---|---|---|
| 9/30/2026 | Listed for sale | $1,100,000$342/sqft |
Source: MLS PIN #73584669 Report a problem | ||
Public tax history
| Year | Property taxes | Tax assessment |
|---|---|---|
| 2025 | $13,742 -1.5% | $1,082,900 +5.1% |
| 2024 | $13,952 +9.4% | $1,030,400 +6.1% |
| 2023 | $12,748 | $970,900 |
| 2022 | $12,748 +4.3% | $970,900 +16.9% |
| 2021 | $12,225 +7.6% | $830,500 +2.7% |
| 2020 | $11,362 +2.3% | $808,700 +4.4% |
| 2019 | $11,111 +10.3% | $774,300 +13% |
| 2018 | $10,069 +3.3% | $685,400 +3.2% |
| 2017 | $9,752 +3.8% | $664,300 +6.7% |
| 2016 | $9,397 +5.3% | $622,700 +1.9% |
| 2015 | $8,925 +3.6% | $610,900 +6.8% |
| 2014 | $8,614 +2.5% | $572,000 -1.4% |
| 2013 | $8,403 +10.5% | $580,300 -0.9% |
| 2012 | $7,602 +3.1% | $585,700 -0.3% |
| 2011 | $7,371 +4.9% | $587,300 -0.3% |
| 2010 | $7,026 +6.1% | $588,900 -2.5% |
| 2009 | $6,623 +2% | $603,700 -5.8% |
| 2008 | $6,490 +3.7% | $640,700 |
| 2007 | $6,260 +3.2% | $640,700 +1.3% |
| 2006 | $6,064 +23.1% | $632,300 +20.4% |
| 2005 | $4,926 -8% | $525,200 |
| 2004 | $5,352 +6.4% | $525,200 +41.3% |
| 2002 | $5,030 +4.9% | $371,800 |
| 2001 | $4,796 +1.6% | $371,800 +29.9% |
| 1997 | $4,722 | $286,200 |
Find assessor info on the county website
Monthly payment
Est. payment
Payment breakdown
Explore the cost of this home by adjusting the details. Changes won't be saved.Climate risks
Neighborhood: 01834
Nearby schools
Schools provided by the listing agent
- Elementary: Bagnall
- Middle: Pentucket
- High: Pentucket
Source: MLS PIN. This data may not be complete. We recommend contacting the local school district to confirm school assignments for this home.
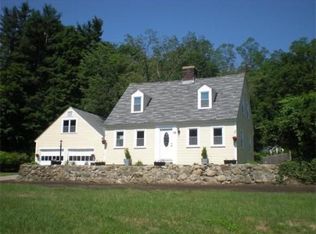
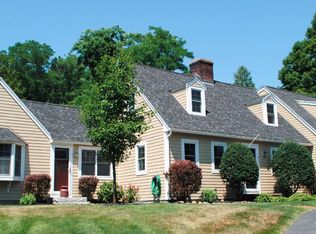
Similar homes
- $1,139,9004 bd3 ba3.4k sqft4 Hemlock Ln, Groveland, MA 01834For Sale
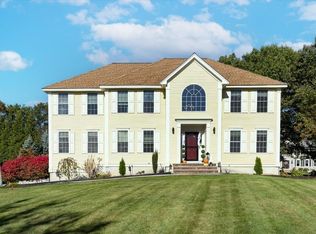 MLS ID #73588663, Luciano Leone Team, RE/MAX 360. MLS PIN
 - $875,0003 bd4 ba3.6k sqft2 Nora Ln, Groveland, MA 01834For Sale
 MLS ID #73586987, Kathleen Roy, Century 21 North East. MLS PIN
 - $829,0005 bd3 ba2.9k sqft14 Briscoe Rd, Groveland, MA 01834For Sale
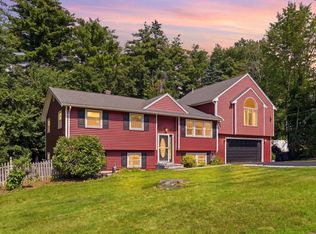 MLS ID #73565745, Jacob Gordon, Chinatti Realty Group, Inc.. MLS PIN
 - $990,0004 bd4 ba3.4k sqft9 Esty Way, Groveland, MA 01834For Sale
 MLS ID #73581849, The Peggy Patenaude Team, William Raveis R.E. & Home Services. MLS PIN
