Welcome to this beautiful newer Colonial in desirable South Groveland. This thoughtfully designed home features an open-concept layout with a sun-filled living room, gas fireplace, and spacious dining area flowing into a modern kitchen with a large island, Corian countertops, tile backsplash, stainless steel appliances, gas cooking, recessed lighting, and hardwood floors. Sliding doors lead to a composite deck overlooking the private 0.5-acre yard with a large shed and stone wall accents. The first floor offers a full bath and two flexible office spaces. Upstairs are three spacious bedrooms, including a luxurious primary suite with two walk-in closets and a spa-like bath featuring double vanities, tiled shower, LED mirror, and built-in Bluetooth speaker. A finished lower level provides additional space for a family room, gym, or recreation area, with direct access to the attached one-car garage and 6 parking.
For sale
$949,900
866 Salem St, Groveland, MA 01834
3beds
2,256sqft
Single Family Residence
Built in 2023
0.5 Acres Lot
$931,000 Zestimate®
$421/sqft
$-- HOA
What's special
Gas fireplaceTiled showerComposite deckSpa-like bathStone wall accentsOpen-concept layoutTwo flexible office spaces
- 109 days
- 327
- 6
Zillow last checked:
Listing updated:
Listed by:
Jucelia Oliveira 781-866-9169,
Delmaschio Group Realty 781-866-9169
Source: MLS PIN,MLS#: 73534039
Facts & features
Interior
Bedrooms & bathrooms
- Bedrooms: 3
- Bathrooms: 3
- Full bathrooms: 3
Primary bedroom
- Features: Walk-In Closet(s), Flooring - Hardwood
- Area: 224
- Dimensions: 16 x 14
Bedroom 2
- Features: Closet, Flooring - Hardwood
- Area: 140
- Dimensions: 10 x 14
Bedroom 3
- Features: Closet, Flooring - Hardwood
- Area: 154
- Dimensions: 11 x 14
Primary bathroom
- Features: Yes
Bathroom 1
- Features: Bathroom - Full, Bathroom - Tiled With Shower Stall, Flooring - Stone/Ceramic Tile, Countertops - Stone/Granite/Solid
Bathroom 2
- Features: Bathroom - Full, Bathroom - Tiled With Tub & Shower, Flooring - Stone/Ceramic Tile, Countertops - Stone/Granite/Solid
Bathroom 3
- Features: Bathroom - Full, Bathroom - Tiled With Shower Stall, Flooring - Hardwood, Countertops - Stone/Granite/Solid, Double Vanity
Dining room
- Features: Flooring - Hardwood, Deck - Exterior, Exterior Access, Slider
- Area: 600
- Dimensions: 25 x 24
Kitchen
- Features: Flooring - Hardwood, Kitchen Island, Recessed Lighting, Stainless Steel Appliances, Flooring - Engineered Hardwood
- Area: 600
- Dimensions: 25 x 24
Living room
- Features: Closet, Flooring - Hardwood
- Area: 600
- Dimensions: 25 x 24
Heating
- Forced Air, Natural Gas
Cooling
- Central Air
Appliances
- Included: Gas Water Heater, Range, Dishwasher, Microwave, Refrigerator
- Laundry: Gas Dryer Hookup, Washer Hookup
Features
- Flooring: Hardwood, Flooring - Hardwood, Flooring - Engineered Hardwood
- Basement: Full,Finished,Garage Access
- Number of fireplaces: 1
- Fireplace features: Living Room
Interior area
- Total structure area: 2,256
- Total interior livable area: 2,256 sqft
- Finished area above ground: 2,374
- Finished area below ground: 1,186
Property
Parking
- Total spaces: 7
- Parking features: Attached, Paved Drive, Off Street
- Attached garage spaces: 1
- Uncovered spaces: 6
Features
- Patio & porch: Deck - Composite
- Exterior features: Deck - Composite
Lot
- Size: 0.5 Acres
Details
- Parcel number: M:47 B:018 L:0,1915744
- Zoning: C
Construction
Type & style
- Home type: SingleFamily
- Architectural style: Colonial
- Property subtype: Single Family Residence
Materials
- Foundation: Concrete Perimeter
Condition
- Year built: 2023
Utilities & green energy
- Electric: 220 Volts, 200+ Amp Service
- Sewer: Private Sewer
- Water: Public
Community & HOA
Community
- Features: Public Transportation, Shopping, Pool, Park, Medical Facility, Bike Path, Conservation Area, Highway Access, House of Worship, Public School, Other
HOA
- Has HOA: No
Location
- Region: Groveland
Financial & listing details
- Price per square foot: $421/sqft
- Tax assessed value: $584,500
- Annual tax amount: $7,417
- Date on market: 6/30/2026
- Exclusions: W/D And Tenants Personal Belongs
Estimated market value
$931,000
$884,000 - $978,000
$3,885/mo
Price history
| Date | Event | Price |
|---|---|---|
| 6/11/2026 | Listed for sale | $949,900+5.6%$421/sqft |
Source: MLS PIN #73534039 Report a problem | ||
| 12/10/2023 | Listing removed | $899,900$399/sqft |
Source: MLS PIN #73146614 Report a problem | ||
| 8/9/2023 | Listed for sale | $899,900+150%$399/sqft |
Source: MLS PIN #73146614 Report a problem | ||
| 6/23/2022 | Sold | $360,000+2.9%$160/sqft |
Source: MLS PIN #72978558 Report a problem | ||
| 5/17/2022 | Contingent | $349,900$155/sqft |
Source: MLS PIN #72978558 Report a problem | ||
| 5/10/2022 | Listed for sale | $349,900$155/sqft |
Source: MLS PIN #72978558 Report a problem | ||
Public tax history
| Year | Property taxes | Tax assessment |
|---|---|---|
| 2025 | $7,417 +4.7% | $584,500 +11.8% |
| 2024 | $7,081 +34.2% | $523,000 +30.2% |
| 2023 | $5,276 | $401,800 |
| 2022 | $5,276 +13.3% | $401,800 +27% |
| 2021 | $4,657 +9.9% | $316,400 +4.9% |
| 2020 | $4,239 +1% | $301,700 +3.1% |
| 2019 | $4,199 +3.8% | $292,600 +6.2% |
| 2018 | $4,047 +5% | $275,500 +5% |
| 2017 | $3,854 +4.3% | $262,500 +7.2% |
| 2016 | $3,694 +1.6% | $244,800 -1.6% |
| 2015 | $3,635 +5.9% | $248,800 +9.2% |
| 2014 | $3,431 +3.5% | $227,800 -0.5% |
| 2013 | $3,314 -4.5% | $228,900 -14.4% |
| 2012 | $3,470 +3.1% | $267,300 -0.4% |
| 2011 | $3,367 +4.8% | $268,300 -0.4% |
| 2010 | $3,213 +11.7% | $269,300 +2.7% |
| 2009 | $2,877 -1.8% | $262,300 -9.3% |
| 2008 | $2,930 +3.7% | $289,200 |
| 2007 | $2,825 +6.1% | $289,200 +4.2% |
| 2006 | $2,662 +16.1% | $277,600 +13.5% |
| 2005 | $2,293 -7.9% | $244,500 |
| 2004 | $2,491 +13.4% | $244,500 +50.6% |
| 2002 | $2,196 +4.9% | $162,300 |
| 2001 | $2,094 -2.2% | $162,300 +25% |
| 1997 | $2,142 | $129,800 |
Find assessor info on the county website
Monthly payment
Est. payment
Payment breakdown
Explore the cost of this home by adjusting the details. Changes won't be saved.Climate risks
Neighborhood: 01834
Nearby schools
Schools provided by the listing agent
- Elementary: Bagnall
- Middle: Pentucket
- High: Pentucket
Source: MLS PIN. This data may not be complete. We recommend contacting the local school district to confirm school assignments for this home.

Similar homes
- $899,9003 bd3 ba2.1k sqft124 Hillside Rd, North Andover, MA 01845For Sale
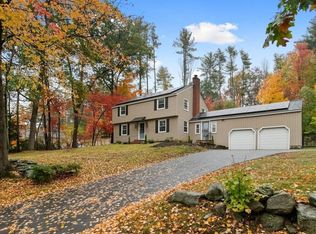 MLS ID #73591325, The Maren Group, Keller Williams Realty. MLS PIN
 - $699,7773 bd3 ba1.7k sqft170 Main St, Groveland, MA 01834For Sale
 MLS ID #73577596, Carl F. Bletzer, Bletzer Realty. MLS PIN
 - $949,9004 bd3 ba2.5k sqft374 Brandy Brow Rd, Haverhill, MA 01830For Sale
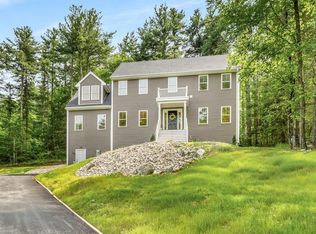 MLS ID #73525719, Team Lillian Montalto, Lillian Montalto Signature Properties. MLS PIN
 - $679,9003 bd3 ba1.8k sqft177 Main St, Groveland, MA 01834For Sale
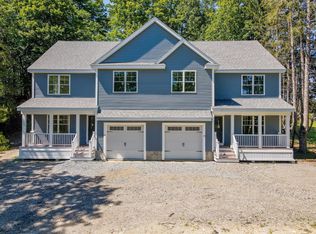 MLS ID #73576146, Chrisanne Connolly, Wilson Wolfe Real Estate. MLS PIN
