One of a Kind, Extremely Efficient Custom 3 BR Cape! Very Low Utility Bills on Groveland Electric!! Quality Structure & Finishes throughout! 2 1/2 Oversized Baths, Open Concept 1st Floor w/Eat-in Kitchen, Solid Oak Trim, Doors & Cabinets w/breakfast bar, Gas Fireplace Living Room, Deck facing backyard & Stackable Laundry off Din Rm, A 2nd set of Laundry in Basement, Gleaming Hardwood Floors! Front Foyer is Bright & Heated for an additional entertainment area, 1st Flr BR, Great Closet Space throughout! Large Main BR on 2nd Flr w/ Huge Deep Closet! Partially Finished Lower Level w/Office & other Amenities! Detached Heated Workshop! All Cement Driveway is professionally installed w/ wrap-around to backyard & at least room for 5-6 cars, This home is truly A MUST SEE!! Hurry!
For sale
$699,777
170 Main St, Groveland, MA 01834
3beds
1,700sqft
Single Family Residence
Built in 1951
7,200 Square Feet Lot
$687,900 Zestimate®
$412/sqft
$-- HOA
What's special
Detached heated workshopDeck facing backyardGleaming hardwood floorsGreat closet space throughout
- 18 days
- 389
- 18
Zillow last checked:
Listing updated:
Listed by:
Carl F. Bletzer 603-560-0909,
Bletzer Realty 978-373-5775
Source: MLS PIN,MLS#: 73577596
Facts & features
Interior
Bedrooms & bathrooms
- Bedrooms: 3
- Bathrooms: 3
- Full bathrooms: 2
- 1/2 bathrooms: 1
Primary bedroom
- Features: Ceiling Fan(s), Flooring - Hardwood, Cable Hookup, Lighting - Overhead
- Level: Second
Bedroom 2
- Features: Flooring - Wall to Wall Carpet
- Level: Second
Bedroom 3
- Features: Flooring - Hardwood
- Level: First
Bathroom 1
- Features: Bathroom - With Tub & Shower, Flooring - Stone/Ceramic Tile
- Level: First
Bathroom 2
- Features: Bathroom - With Tub & Shower, Flooring - Stone/Ceramic Tile
- Level: Second
Dining room
- Features: Flooring - Hardwood
- Level: First
Kitchen
- Features: Flooring - Hardwood
- Level: First
Living room
- Features: Flooring - Hardwood, Cable Hookup, Exterior Access, High Speed Internet Hookup, Remodeled, Lighting - Overhead
- Level: First
Heating
- Baseboard, Natural Gas
Cooling
- Wall Unit(s)
Appliances
- Included: Gas Water Heater, Water Heater, Range, Disposal, Microwave, Refrigerator, Washer, Dryer
- Laundry: Flooring - Vinyl, First Floor, Electric Dryer Hookup, Washer Hookup
Features
- Ceiling Fan(s), Bonus Room
- Flooring: Tile, Vinyl, Carpet, Hardwood, Flooring - Hardwood
- Doors: Insulated Doors
- Windows: Insulated Windows
- Basement: Full,Partially Finished,Walk-Out Access,Interior Entry
- Number of fireplaces: 2
- Fireplace features: Living Room
Interior area
- Total structure area: 1,700
- Total interior livable area: 1,700 sqft
- Finished area above ground: 1,700
Property
Parking
- Total spaces: 5
- Parking features: Off Street
- Uncovered spaces: 5
Features
- Patio & porch: Porch - Enclosed
- Exterior features: Porch - Enclosed, Rain Gutters, Professional Landscaping, Fruit Trees, Garden
Lot
- Size: 7,200 Square Feet
- Features: Other
Details
- Parcel number: M:06 B:020 L:0,1913898
- Zoning: B
Construction
Type & style
- Home type: SingleFamily
- Architectural style: Cape
- Property subtype: Single Family Residence
Materials
- Frame
- Foundation: Concrete Perimeter, Block
- Roof: Shingle
Condition
- Year built: 1951
Utilities & green energy
- Electric: Circuit Breakers, 200+ Amp Service
- Sewer: Public Sewer
- Water: Public
- Utilities for property: for Gas Range, for Electric Dryer, Washer Hookup
Community & HOA
Community
- Features: Public Transportation, Shopping, Highway Access, House of Worship, Private School
- Security: Security System
HOA
- Has HOA: No
Location
- Region: Groveland
Financial & listing details
- Price per square foot: $412/sqft
- Tax assessed value: $422,200
- Annual tax amount: $5,358
- Date on market: 9/20/2026
- Road surface type: Paved
Estimated market value
$687,900
$654,000 - $722,000
$2,642/mo
Price history
| Date | Event | Price |
|---|---|---|
| 9/15/2026 | Listed for sale | $699,777+500.7%$412/sqft |
Source: MLS PIN #73577596 Report a problem | ||
| 2/20/2013 | Sold | $116,500-37%$69/sqft |
Source: Public Record Report a problem | ||
| 12/8/2012 | Price change | $185,000-7.5%$109/sqft |
Source: ZipRealty, Inc. #71456399 Report a problem | ||
| 11/12/2012 | Listed for sale | $199,900+122.1%$118/sqft |
Source: ZipRealty, Inc. #71456399 Report a problem | ||
| 11/17/1995 | Sold | $90,000+20%$53/sqft |
Source: Public Record Report a problem | ||
| 3/1/1993 | Sold | $75,000+33.9%$44/sqft |
Source: Public Record Report a problem | ||
| 8/5/1988 | Sold | $56,000$33/sqft |
Source: Public Record Report a problem | ||
Public tax history
| Year | Property taxes | Tax assessment |
|---|---|---|
| 2025 | $5,358 -1.1% | $422,200 +5.5% |
| 2024 | $5,420 +5.2% | $400,300 +2.1% |
| 2023 | $5,150 | $392,200 |
| 2022 | $5,150 +11.4% | $392,200 +24.9% |
| 2021 | $4,621 +9% | $313,900 +4% |
| 2020 | $4,240 +0.9% | $301,800 +3.1% |
| 2019 | $4,202 +4.6% | $292,800 +7.1% |
| 2018 | $4,016 +3% | $273,400 +2.9% |
| 2017 | $3,899 -7.8% | $265,600 -5.3% |
| 2016 | $4,231 +24.2% | $280,400 +20.2% |
| 2015 | $3,407 +71.8% | $233,200 +77.1% |
| 2014 | $1,983 -23.3% | $131,700 -26.2% |
| 2013 | $2,585 -7% | $178,500 -16.6% |
| 2012 | $2,779 -5.8% | $214,100 -8.9% |
| 2011 | $2,951 +3.4% | $235,100 -1.7% |
| 2010 | $2,854 +11.3% | $239,200 +2.3% |
| 2009 | $2,565 -2.6% | $233,800 -10.1% |
| 2008 | $2,634 +3.7% | $260,000 |
| 2007 | $2,540 | $260,000 |
Find assessor info on the county website
Monthly payment
Est. payment
Payment breakdown
Explore the cost of this home by adjusting the details. Changes won't be saved.Climate risks
Neighborhood: 01834
Similar homes
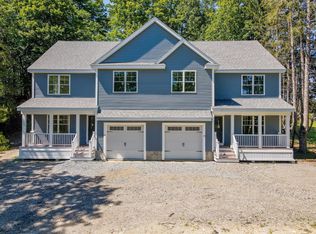
- $550,0003 bd1 ba1.4k sqft107 Gardner St, Groveland, MA 01834For Sale
 MLS ID #73585571, Michael Consoli, Consoli Realty Group. MLS PIN
 - $699,9003 bd1 ba1.4k sqft601 Newburyport Tpke, Rowley, MA 01969For Sale
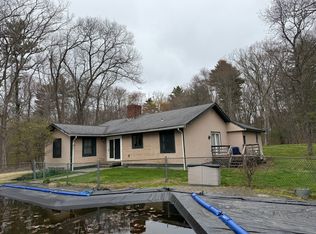 MLS ID #73452395, Kerri Joly, Coldwell Banker Realty - Beverly. MLS PIN
 - $648,5003 bd2 ba2.3k sqft140 S Elm St, Haverhill, MA 01835For Sale
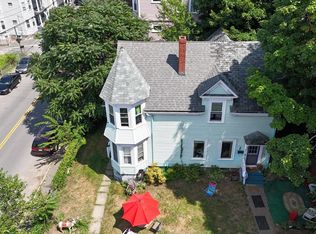 MLS ID #73562601, Viviane Ortis, Debella Realty Corp. MLS PIN
 - $674,9004 bd2 ba1.5k sqft336 Ipswich Rd, Boxford, MA 01921For Sale
 MLS ID #73560162, Susan Sinrich, Conway - Swampscott. MLS PIN
