Beautiful new-construction duplex offering the feel and privacy of a single-family home, complete with a garage and exclusive-use porch, patio, and yard. The only shared expense is the homeowner’s insurance policy.The thoughtfully designed open floor plan features an L-shaped first-floor living, dining, and kitchen with island and large adjacent dining area that opens to the patio—perfect for everyday living and entertaining. A convenient half bath and easy garage access add to the functionality of the main level.The spacious basement features potential to be finished to suit your needs, whether as a family room, home office, gym, or additional living space.Upstairs, you’ll find three generously sized bedrooms, including a private primary suite with double closets and an ensuite full bath. A dedicated laundry area and attic access add convenience. Additional highlights include: beautiful hardwood flooring on the entire first floor and staircase, tiled baths, a stylish white kitchen with center island and solid-surface countertops, and quality finishes throughout. Ideally located just outside charming Groveland Center, this exceptional home combines modern construction, comfortable living spaces, private outdoor areas, and a convenient location plus it is BRAND NEW!
For sale
$699,900
175 Main St #175, Groveland, MA 01834
3beds
1,831sqft
Condex
Built in 2026
-- sqft lot
$-- Zestimate®
$382/sqft
$-- HOA
What's special
Dedicated laundry areaThree generously sized bedroomsComfortable living spacesQuality finishes throughoutConvenient half bathPrivate outdoor areasTiled baths
- 11 days
- 176
- 12
Likely to sell faster than
Zillow last checked:
Listing updated:
Listed by:
Chrisanne Connolly 508-846-5709,
Wilson Wolfe Real Estate 978-658-2345
Source: MLS PIN,MLS#: 73576147
Facts & features
Interior
Bedrooms & bathrooms
- Bedrooms: 3
- Bathrooms: 3
- Full bathrooms: 2
- 1/2 bathrooms: 1
Primary bedroom
- Features: Bathroom - 3/4, Flooring - Wall to Wall Carpet, Lighting - Overhead, Closet - Double
- Level: Second
- Area: 280
- Dimensions: 20 x 14
Bedroom 2
- Features: Closet, Flooring - Wall to Wall Carpet, Lighting - Overhead, Closet - Double
- Level: Second
- Area: 210
- Dimensions: 15 x 14
Bedroom 3
- Features: Closet, Flooring - Wall to Wall Carpet, Lighting - Overhead
- Level: Second
- Area: 156
- Dimensions: 13 x 12
Primary bathroom
- Features: Yes
Bathroom 1
- Features: Bathroom - Half, Flooring - Stone/Ceramic Tile, Lighting - Sconce, Lighting - Overhead
- Level: First
Bathroom 2
- Features: Bathroom - Full, Bathroom - Tiled With Tub & Shower, Closet, Flooring - Stone/Ceramic Tile, Lighting - Sconce, Lighting - Overhead
- Level: Second
Bathroom 3
- Features: Bathroom - 3/4, Bathroom - Tiled With Shower Stall, Closet - Linen, Flooring - Stone/Ceramic Tile, Lighting - Sconce, Lighting - Overhead
- Level: Second
Dining room
- Features: Flooring - Hardwood, Deck - Exterior, Exterior Access, Open Floorplan, Slider, Lighting - Overhead
- Level: Main,First
- Area: 160
- Dimensions: 16 x 10
Kitchen
- Features: Flooring - Hardwood, Countertops - Stone/Granite/Solid, Kitchen Island, Open Floorplan, Recessed Lighting, Lighting - Overhead
- Level: Main,First
- Area: 208
- Dimensions: 16 x 13
Living room
- Features: Flooring - Hardwood, Cable Hookup, Exterior Access, Open Floorplan, Recessed Lighting
- Level: Main,First
- Area: 224
- Dimensions: 16 x 14
Heating
- Central
Cooling
- Central Air
Appliances
- Included: Range, Dishwasher, Microwave, Refrigerator
- Laundry: Second Floor, In Unit
Features
- Internet Available - Unknown
- Flooring: Tile, Hardwood
- Doors: Insulated Doors
- Windows: Insulated Windows, Screens
- Has basement: Yes
- Has fireplace: No
- Common walls with other units/homes: End Unit
Interior area
- Total structure area: 1,831
- Total interior livable area: 1,831 sqft
- Finished area above ground: 1,831
Property
Parking
- Total spaces: 4
- Parking features: Attached, Garage Door Opener, Insulated, Off Street, Deeded, Paved
- Attached garage spaces: 1
- Uncovered spaces: 3
Accessibility
- Accessibility features: No
Features
- Entry location: Unit Placement(Street,Front)
- Patio & porch: Porch, Patio
- Exterior features: Porch, Patio, Screens
Details
- Zoning: RES
Construction
Type & style
- Home type: MultiFamily
- Property subtype: Condex
- Attached to another structure: Yes
Materials
- Frame
- Roof: Shingle
Condition
- Year built: 2026
Details
- Warranty included: Yes
Utilities & green energy
- Electric: Circuit Breakers, 100 Amp Service
- Sewer: Private Sewer
- Water: Public
Green energy
- Energy efficient items: Thermostat
Community & HOA
Community
- Features: Shopping, Park, Walk/Jog Trails, Bike Path, Conservation Area, Public School
Location
- Region: Groveland
Financial & listing details
- Price per square foot: $382/sqft
- Tax assessed value: $9,999
- Annual tax amount: $9,999
- Date on market: 9/11/2026
Estimated market value
Not available
Estimated sales range
Not available
Not available
Price history
| Date | Event | Price |
|---|---|---|
| 9/11/2026 | Listed for sale | $699,900$382/sqft |
Source: MLS PIN #73576147 Report a problem | ||
Public tax history
Tax history is unavailable.
Monthly payment
Est. payment
Payment breakdown
Explore the cost of this home by adjusting the details. Changes won't be saved.Climate risks
Neighborhood: 01834
Similar homes
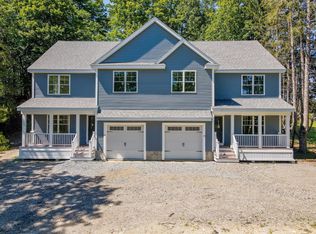
- $699,9003 bd3 ba1.8k sqft177 Main St #177, Groveland, MA 01834For Sale
 MLS ID #73576149, Chrisanne Connolly, Wilson Wolfe Real Estate. MLS PIN
 - $699,9003 bd3 ba1.8k sqft177 Main St, Groveland, MA 01834For SaleMLS ID #73576146, Chrisanne Connolly, Wilson Wolfe Real Estate. MLS PIN
- $699,9003 bd3 ba1.8k sqft175 Main St, Groveland, MA 01834For SaleMLS ID #73576143, Chrisanne Connolly, Wilson Wolfe Real Estate. MLS PIN
- $849,0004 bd3 ba2.4k sqft27 Rollins St #B, Groveland, MA 01834For Sale
 MLS ID #73543973, Patricia Almeida Vega, Vega Realty, LLC. MLS PIN
