Riverside. Brand New Construction Condex .Single family feel at condo price. Fantastic layout with large sun-drenched open rooms and high ceilings. Wonderful open floor plan featuring a large kitchen with plenty of cabinets, granite counters. Dining area with a slider leading to deck and usable back yard.. Hardwood throughout the house. Fireplace, central air. Well sized bedrooms all on the 2nd floor. Basement with plenty of storage . This home is convenient to shopping and minutes to the highway. Haverhill has several newer schools and great downtown filled with shops and restaurants and river walk. 2 commuter train stops with parking! Easy drive to rts 495, 95 and 93.
For sale
$559,900
56 Jordan St #56, Haverhill, MA 01830
3beds
1,514sqft
Condex, Townhouse
Built in 2026
-- sqft lot
$-- Zestimate®
$370/sqft
$-- HOA
What's special
Central airLarge sun-drenched open roomsHardwood throughout the houseHigh ceilingsGranite countersWonderful open floor plan
- 5 days
- 200
- 12
Zillow last checked:
Listing updated:
Listed by:
Nicholas J. Sullivan 508-498-4947,
Berkshire Hathaway HomeServices Verani Realty Haverhill 978-372-9171,
Paul Consoli 978-808-1772
Source: MLS PIN,MLS#: 73596695
Facts & features
Interior
Bedrooms & bathrooms
- Bedrooms: 3
- Bathrooms: 2
- Full bathrooms: 1
- 1/2 bathrooms: 1
Primary bedroom
- Features: Flooring - Hardwood
- Level: Second
- Area: 182
- Dimensions: 14 x 13
Bedroom 2
- Features: Flooring - Hardwood
- Level: Second
- Area: 110
- Dimensions: 11 x 10
Bedroom 3
- Features: Flooring - Hardwood
- Level: Second
- Area: 110
- Dimensions: 11 x 10
Primary bathroom
- Features: No
Bathroom 1
- Features: Bathroom - Half, Flooring - Stone/Ceramic Tile
- Level: First
Bathroom 2
- Features: Bathroom - Full, Flooring - Stone/Ceramic Tile, Countertops - Stone/Granite/Solid
- Level: Second
Dining room
- Features: Flooring - Hardwood, Slider
- Level: First
- Area: 99
- Dimensions: 11 x 9
Kitchen
- Features: Flooring - Hardwood, Dining Area, Countertops - Stone/Granite/Solid, Kitchen Island, Recessed Lighting
- Level: First
Living room
- Features: Walk-In Closet(s), Flooring - Hardwood
- Level: First
- Area: 204
- Dimensions: 17 x 12
Heating
- Ductless
Cooling
- Ductless
Appliances
- Included: Range, Dishwasher, Microwave
- Laundry: In Basement
Features
- Flooring: Wood, Tile
- Doors: Insulated Doors
- Windows: Insulated Windows
- Has basement: Yes
- Number of fireplaces: 1
- Fireplace features: Living Room
- Common walls with other units/homes: End Unit
Interior area
- Total structure area: 1,514
- Total interior livable area: 1,514 sqft
- Finished area above ground: 1,514
Property
Parking
- Total spaces: 2
- Parking features: Paved
- Uncovered spaces: 2
Features
- Patio & porch: Deck
- Exterior features: Deck
Details
- Zoning: RH
Construction
Type & style
- Home type: Townhouse
- Property subtype: Condex, Townhouse
Materials
- Frame
- Roof: Shingle
Condition
- Year built: 2026
Details
- Warranty included: Yes
Utilities & green energy
- Electric: Circuit Breakers, 200+ Amp Service
- Sewer: Public Sewer
- Water: Public
Community & HOA
Community
- Features: Public Transportation, Shopping, Golf, Medical Facility, Highway Access, House of Worship, Private School, Public School, T-Station, University
Location
- Region: Haverhill
Financial & listing details
- Price per square foot: $370/sqft
- Date on market: 10/30/2026
Estimated market value
Not available
Estimated sales range
Not available
Not available
Price history
| Date | Event | Price |
|---|---|---|
| 10/29/2026 | Listed for sale | $559,900$370/sqft |
Source: MLS PIN #73596695 Report a problem | ||
Public tax history
Tax history is unavailable.
Monthly payment
Est. payment
Payment breakdown
Explore the cost of this home by adjusting the details. Changes won't be saved.Climate risks
Neighborhood: 01830

Similar homes
- $375,0002 bd2 ba1k sqft17 Orchard Ave #L, Haverhill, MA 01830For Sale
 MLS ID #73578638, Calvin Driscoll, Cameron Real Estate Group. MLS PIN
- $650,0003 bd1 ba1k sqft62 Merrill Ave, Haverhill, MA 01830For Sale
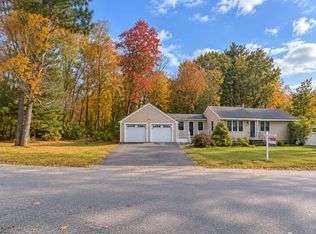 MLS ID #73586684, Josephine Altovino, REMAX Andrew Realty Services. MLS PIN
- $530,0004 bd2 ba1.9k sqft7 S Green St, Haverhill, MA 01835For Sale
 MLS ID #73562670, Kostas Fella, View Real Estate Group. MLS PIN
- $549,0003 bd2 ba1.2k sqft197 Oakland Ave, Methuen, MA 01844For Sale
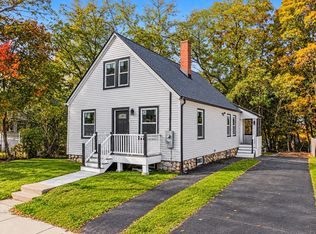 MLS ID #73595582, Laurie Devereaux, Century 21 North East. MLS PIN
