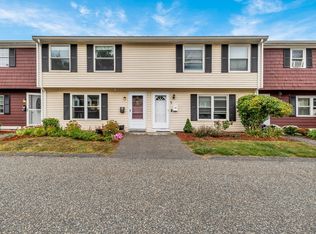
Welcome to Groveland Estates! This well-maintained townhouse-style condominium is ready for its next caring owner. Tucked away within the community, this spacious home offers two off-street parking spaces, a private fenced-in yard, and access to a community pool. The first floor features an open-concept kitchen and dining area, convenient laundry hookups, a half bathroom, and a generously sized living room—providing plenty of space for both everyday living and entertaining. The kitchen is complete with stainless steel appliances and granite countertops. Upstairs, you’ll find two spacious bedrooms and a full bathroom featuring tile flooring and a beautifully tiled tub surround. This unit shines brightly with modern finishes and improvements, fresh paint, new luxury vinyl plank flooring, and brand new carpets. Ideally located just minutes from the Merrimack River, Marianna’s Marina, Renaissance Golf Club, Winnekenni Park, and downtown Haverhill’s restaurants and entertainment, this home offers the perfect combination of comfort, convenience, and low-maintenance living. With easy access to Boston and surrounding communities, this is an excellent opportunity to enjoy everything Haverhill has to offer. Schedule your private showing today!
For sale
Price cut: $14K (10/1)
$375,000
17 Orchard Ave #L, Haverhill, MA 01830
2beds
1,020sqft
Condominium, Townhouse
Built in 1978
-- sqft lot
$-- Zestimate®
$368/sqft
$380/mo HOA
What's special
Modern finishes and improvementsConvenient laundry hookupsHalf bathroomGranite countertopsStainless steel appliancesPrivate fenced-in yardTwo off-street parking spaces
- 16 days
- 623
- 56
Zillow last checked:
Listing updated:
Listed by:
Calvin Driscoll 603-819-1002,
Cameron Real Estate Group 781-486-3180,
Jim Cooke 978-491-7054
Source: MLS PIN,MLS#: 73578638
Facts & features
Interior
Bedrooms & bathrooms
- Bedrooms: 2
- Bathrooms: 2
- Full bathrooms: 1
- 1/2 bathrooms: 1
- Main level bathrooms: 1
Primary bedroom
- Features: Closet, Flooring - Wall to Wall Carpet
- Level: Second
- Area: 184.4
- Dimensions: 15.58 x 11.83
Bedroom 2
- Features: Closet, Flooring - Wall to Wall Carpet
- Level: Second
- Area: 124.69
- Dimensions: 11.17 x 11.17
Primary bathroom
- Features: No
Bathroom 1
- Features: Bathroom - Half, Flooring - Stone/Ceramic Tile, Countertops - Stone/Granite/Solid
- Level: Main,First
- Area: 24.17
- Dimensions: 4.92 x 4.92
Bathroom 2
- Features: Bathroom - Full, Bathroom - Tiled With Tub, Flooring - Stone/Ceramic Tile, Countertops - Stone/Granite/Solid
- Level: Second
- Area: 36.06
- Dimensions: 4.92 x 7.33
Dining room
- Features: Flooring - Laminate, Lighting - Overhead
- Level: First
- Area: 86.58
- Dimensions: 7.58 x 11.42
Kitchen
- Features: Flooring - Laminate, Countertops - Stone/Granite/Solid, Dryer Hookup - Electric, Washer Hookup, Lighting - Pendant, Lighting - Overhead
- Level: First
- Area: 82.77
- Dimensions: 7.25 x 11.42
Living room
- Features: Flooring - Vinyl
- Level: Main,First
- Area: 219.12
- Dimensions: 18.92 x 11.58
Heating
- Electric Baseboard
Cooling
- None
Appliances
- Included: Range, Disposal, Microwave, Refrigerator, Washer, Dryer, Range Hood
- Laundry: Electric Dryer Hookup, Washer Hookup
Features
- Flooring: Tile, Carpet
- Has basement: No
- Has fireplace: No
Interior area
- Total structure area: 1,020
- Total interior livable area: 1,020 sqft
- Finished area above ground: 1,020
Property
Parking
- Total spaces: 2
- Uncovered spaces: 2
Details
- Parcel number: 1923728
- Zoning: RM/Res
Construction
Type & style
- Home type: Townhouse
- Property subtype: Condominium, Townhouse
Materials
- Frame
- Roof: Shingle
Condition
- Year built: 1978
Utilities & green energy
- Electric: 100 Amp Service
- Sewer: Public Sewer
- Water: Public
- Utilities for property: for Electric Range, for Electric Dryer, Washer Hookup
Community & HOA
Community
- Features: Public Transportation, Shopping, Pool, Park, Walk/Jog Trails, Golf, Marina
HOA
- Amenities included: Pool
- Services included: Water, Sewer, Insurance, Maintenance Structure, Road Maintenance, Maintenance Grounds, Snow Removal, Reserve Funds
- HOA fee: $380 monthly
Location
- Region: Haverhill
Financial & listing details
- Price per square foot: $368/sqft
- Tax assessed value: $311,300
- Annual tax amount: $3,581
- Date on market: 9/16/2026
Estimated market value
Not available
Estimated sales range
Not available
$2,468/mo
Price history
| Date | Event | Price |
|---|---|---|
| 10/1/2026 | Price change | $375,000-3.6%$368/sqft |
Source: MLS PIN #73578638 Report a problem | ||
| 9/17/2026 | Listed for sale | $389,000+224.2%$381/sqft |
Source: MLS PIN #73578638 Report a problem | ||
| 1/6/2017 | Sold | $120,000+4.6%$118/sqft |
Source: Public Record Report a problem | ||
| 9/30/2016 | Sold | $114,750-9.3%$113/sqft |
Source: Public Record Report a problem | ||
| 8/31/2016 | Price change | $126,500-4.8%$124/sqft |
Source: Coco, Early & Associates The Olivares and Molina Division #72043372 Report a problem | ||
| 7/26/2016 | Listed for sale | $132,900-31.8%$130/sqft |
Source: Coco, Early & Associates The Olivares and Molina Division #72043372 Report a problem | ||
| 9/28/2006 | Sold | $195,000+276.4%$191/sqft |
Source: Public Record Report a problem | ||
| 7/26/1993 | Sold | $51,800$51/sqft |
Source: Public Record Report a problem | ||
Public tax history
| Year | Property taxes | Tax assessment |
|---|---|---|
| 2025 | $3,334 +17.4% | $311,300 +16.6% |
| 2024 | $2,840 +7.3% | $266,900 +12.4% |
| 2023 | $2,647 | $237,400 |
| 2022 | $2,647 +17.4% | $237,400 +41.5% |
| 2021 | $2,255 +2.2% | $167,800 +3.5% |
| 2020 | $2,206 +4.8% | $162,200 +7.5% |
| 2019 | $2,105 +1.6% | $150,900 +3.9% |
| 2018 | $2,071 +11% | $145,200 +16.6% |
| 2017 | $1,866 +2.2% | $124,500 +4.7% |
| 2016 | $1,826 +4% | $118,900 +4% |
| 2015 | $1,755 -7.6% | $114,300 -3.1% |
| 2014 | $1,899 +21% | $118,000 +17.6% |
| 2013 | $1,570 +6.1% | $100,300 |
| 2012 | $1,480 -8.6% | $100,300 -13.8% |
| 2011 | $1,620 -9.5% | $116,300 -17.1% |
| 2010 | $1,790 +4.1% | $140,300 -6.6% |
| 2009 | $1,720 -0.2% | $150,200 -8.3% |
| 2008 | $1,723 -0.4% | $163,800 -2.3% |
| 2007 | $1,730 | $167,600 |
Find assessor info on the county website
Monthly payment
Est. payment
Payment breakdown
Explore the cost of this home by adjusting the details. Changes won't be saved.Climate risks
Neighborhood: 01830


Similar homes
- $365,0002 bd2 ba1.1k sqft118-120 Portland Street, Haverhill, MA 01830For Sale
 MLS ID #73569070, Pedro Moreira, eXp Realty LLC. MLS PIN
 - $379,0002 bd2 ba1.3k sqft31-33 Ashland St #2, Haverhill, MA 01830For Sale
 MLS ID #73554987, Amie Donnelly, Coldwell Banker Realty. MLS PIN
 - $319,0002 bd1 ba833 sqft500 Riverview Condominiums, Haverhill, MA 01830For Sale
 MLS ID #73575648, Will Olsen, Coldwell Banker Realty - Haverhill. MLS PIN
 - $435,0003 bd2 ba1.1k sqft9 Mechanic St, Haverhill, MA 01830For Sale
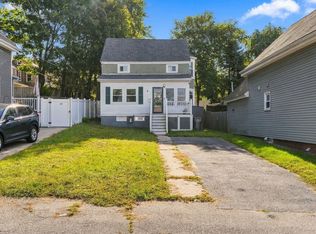 MLS ID #73578163, Thomas McDevitt, Chinatti Realty Group, Inc.. MLS PIN
