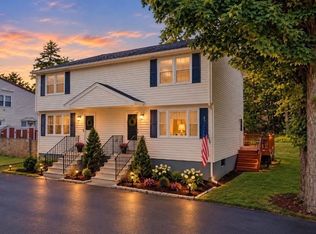
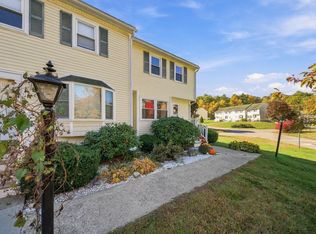
If it's time to downsize or stop paying rent, this two-bedroom townhouse-style condominium, over 1,000 sq. ft., with one-and-a-half bathrooms and in-unit laundry, is ready for its next homeowner. Located in the Riverside area, this well-maintained Groveland Estates community is pet-friendly, offers an in-ground pool, and provides direct parking access. The first floor features open-concept living with a convenient half bath, a bright eat-in kitchen with granite countertops and newer appliances, and slider access to your deck and private, fenced-in yard. The large living area includes a pass-through breakfast bar and plenty of natural sunlight. The upper level features two spacious bedrooms, a modern full bathroom with a tiled shower surround, in-wall AC, and an attic for additional storage. Many recent updates within the last five years include newer appliances, updated flooring, updated bathrooms, modern lighting, several freshly painted rooms, and more. Conveniently located near shopping, multiple major highway routes, Riverside Park, and the Haverhill stadium. With assigned parking and plenty of visitor parking, this low-maintenance living condo is a must-see! *OPEN HOUSE Dates: Sat 10/10 & Sun 10/11 from 10:30 to 12 PM
For sale
$362,000
17 Orchard Ave #J, Haverhill, MA 01830
2beds
1,020sqft
Condominium, Townhouse
Built in 1978
-- sqft lot
$361,700 Zestimate®
$355/sqft
$367/mo HOA
What's special
Modern lightingIn-unit laundryIn-ground poolBright eat-in kitchenOpen-concept livingPass-through breakfast barOne-and-a-half bathrooms
- 13 days
- 772
- 84
Likely to sell faster than
Zillow last checked:
Listing updated:
Listed by:
Will Olsen 978-809-7860,
Coldwell Banker Realty - Haverhill 978-372-8577,
Will Olsen 978-809-7860
Source: MLS PIN,MLS#: 73588224
Facts & features
Interior
Bedrooms & bathrooms
- Bedrooms: 2
- Bathrooms: 2
- Full bathrooms: 1
- 1/2 bathrooms: 1
Primary bedroom
- Level: Second
- Area: 195
- Dimensions: 15 x 13
Bedroom 2
- Level: Second
- Area: 121
- Dimensions: 11 x 11
Bathroom 1
- Level: First
Bathroom 2
- Level: Second
Kitchen
- Level: First
- Area: 180
- Dimensions: 15 x 12
Living room
- Level: First
- Area: 228
- Dimensions: 19 x 12
Heating
- Electric
Cooling
- Window Unit(s)
Appliances
- Included: Range, Dishwasher, Microwave, Refrigerator, Washer, Dryer
- Laundry: First Floor, In Unit, Electric Dryer Hookup, Washer Hookup
Features
- Flooring: Tile, Carpet
- Has basement: No
- Has fireplace: No
- Common walls with other units/homes: 2+ Common Walls
Interior area
- Total structure area: 1,020
- Total interior livable area: 1,020 sqft
- Finished area above ground: 1,020
Property
Parking
- Total spaces: 1
- Parking features: Off Street, Guest
- Uncovered spaces: 1
Features
- Patio & porch: Deck - Wood
- Exterior features: Deck - Wood
- Pool features: Association
Details
- Parcel number: M:0427 B:215C L:017J,1923732
- Zoning: RES
Construction
Type & style
- Home type: Townhouse
- Property subtype: Condominium, Townhouse
Materials
- Frame
- Roof: Shingle
Condition
- Year built: 1978
Utilities & green energy
- Electric: Circuit Breakers
- Sewer: Public Sewer
- Water: Public
- Utilities for property: for Electric Range, for Electric Dryer, Washer Hookup
Community & HOA
Community
- Features: Public Transportation, Shopping, Walk/Jog Trails, Medical Facility, Highway Access, House of Worship, Private School, Public School, T-Station
HOA
- Amenities included: Pool
- Services included: Water, Sewer, Insurance, Maintenance Structure, Maintenance Grounds, Snow Removal, Reserve Funds
- HOA fee: $367 monthly
Location
- Region: Haverhill
Financial & listing details
- Price per square foot: $355/sqft
- Tax assessed value: $320,100
- Annual tax amount: $3,396
- Date on market: 10/8/2026
Estimated market value
$361,700
$344,000 - $380,000
$2,498/mo
Price history
| Date | Event | Price |
|---|---|---|
| 10/8/2026 | Listed for sale | $362,000+41.4%$355/sqft |
Source: MLS PIN #73588224 Report a problem | ||
| 6/3/2022 | Listing removed | -- |
Source: MLS PIN #72803057 Report a problem | ||
| 5/27/2021 | Sold | $256,000+16.4%$251/sqft |
Source: Public Record Report a problem | ||
| 4/5/2021 | Pending sale | $220,000$216/sqft |
Source: MLS PIN #72803057 Report a problem | ||
| 3/24/2021 | Listed for sale | $220,000+67.3%$216/sqft |
Source: MLS PIN #72803057 Report a problem | ||
| 5/8/2015 | Sold | $131,500-2.6%$129/sqft |
Source: Public Record Report a problem | ||
| 3/20/2015 | Pending sale | $135,000$132/sqft |
Source: Coco, Early & Associates The Olivares and Molina Division #71785553 Report a problem | ||
| 1/20/2015 | Listed for sale | $135,000+21.6%$132/sqft |
Source: Coco, Early & Associates The Olivares and Molina Division #71785553 Report a problem | ||
| 6/28/2011 | Sold | $111,000-12.5%$109/sqft |
Source: Public Record Report a problem | ||
| 5/5/2011 | Listed for sale | $126,900-29.5%$124/sqft |
Source: Ross Monahan Real Estate #71226795 Report a problem | ||
| 11/2/2005 | Sold | $180,000+227.3%$176/sqft |
Source: Public Record Report a problem | ||
| 12/29/1995 | Sold | $55,000$54/sqft |
Source: Public Record Report a problem | ||
Public tax history
| Year | Property taxes | Tax assessment |
|---|---|---|
| 2025 | $3,428 +17.8% | $320,100 +17% |
| 2024 | $2,910 +7.1% | $273,500 +12.3% |
| 2023 | $2,716 | $243,600 |
| 2022 | $2,716 +18.8% | $243,600 +43.1% |
| 2021 | $2,287 +2.3% | $170,200 +3.5% |
| 2020 | $2,236 +4.8% | $164,400 +7.5% |
| 2019 | $2,134 +1.6% | $153,000 +3.9% |
| 2018 | $2,100 +10.9% | $147,300 +16.6% |
| 2017 | $1,893 +2.2% | $126,300 +4.7% |
| 2016 | $1,852 +5% | $120,600 +5% |
| 2015 | $1,764 -7.5% | $114,900 -3.1% |
| 2014 | $1,908 +20.9% | $118,600 +17.7% |
| 2013 | $1,578 +6% | $100,800 |
| 2012 | $1,488 -8.5% | $100,800 -13.7% |
| 2011 | $1,627 -9.5% | $116,800 -17.1% |
| 2010 | $1,798 +4.1% | $140,900 -6.6% |
| 2009 | $1,728 -0.2% | $150,900 -8.3% |
| 2008 | $1,731 -0.4% | $164,500 -2.3% |
| 2007 | $1,738 | $168,400 |
Find assessor info on the county website
Monthly payment
Est. payment
Payment breakdown
Explore the cost of this home by adjusting the details. Changes won't be saved.Climate risks
Neighborhood: 01830


Similar homes
- $375,0002 bd2 ba1k sqft17 Orchard Ave #L, Haverhill, MA 01830For Sale
 MLS ID #73578638, Calvin Driscoll, Cameron Real Estate Group. MLS PIN
- $395,0002 bd2 ba1.1k sqft10 Lincoln Ave Unit 10, Haverhill, MA 01830For Sale
 MLS ID #73570119, Edward Mahoney, Diamond Key Real Estate. MLS PIN
- $449,9003 bd3 ba1.4k sqft13 Mount Vernon St Unit 13, Haverhill, MA 01830For Sale
 MLS ID #73592010, Jodi Crowley, Lamacchia Realty, Inc.. MLS PIN
- $389,0002 bd2 ba1.2k sqftGolden Hills Estate, Plaistow, NH 03865Active
 MLS ID #5114800, Susan Mantia. PrimeMLS
