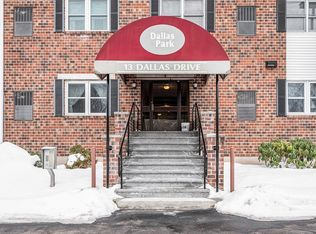
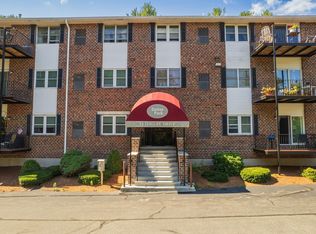
Tucked into Dallas Park, a sought-after 55+ community in Dracut, centrally located near shopping, parks, restaurants, and hospitals. This meticulously maintained second-floor corner unit faces the woods for privacy and quiet. Sunlight fills 1,286 sq ft with two bedrooms, two baths, and gleaming hardwood floors through the dining room, living room, and hallway, with no carpet anywhere. The bright white kitchen has under-cabinet lighting, and all appliances stay, including the in-unit Speed Queen washer and dryer, so no trips to a shared laundry room. The primary suite has its own bath with a walk-in shower, and the second bath adds a walk-in tub. A 2024 furnace adds reliable comfort and peace of mind. Elevator access and covered underground parking for one vehicle make winter a breeze. Just unpack and settle in! Equally suited to year-round living or the snowbird lifestyle, simply lock up and travel with confidence.
For sale
$360,000
13 Dallas Dr APT 210, Dracut, MA 01826
2beds
1,286sqft
Condominium
Built in 1989
-- sqft lot
$357,700 Zestimate®
$280/sqft
$365/mo HOA
What's special
Second-floor corner unitBright white kitchenAll appliances stayTwo bathsTwo bedroomsUnder-cabinet lighting
- 5 days
- 272
- 9
Zillow last checked:
Listing updated:
Listed by:
Tracey Marcotte 978-771-2528,
Keller Williams Realty-Merrimack 978-692-3280
Source: MLS PIN,MLS#: 73593460
Facts & features
Interior
Bedrooms & bathrooms
- Bedrooms: 2
- Bathrooms: 2
- Full bathrooms: 2
Primary bedroom
- Area: 234
- Dimensions: 18 x 13
Bedroom 2
- Area: 195
- Dimensions: 15 x 13
Bathroom 1
- Area: 45
- Dimensions: 9 x 5
Bathroom 2
- Area: 40
- Dimensions: 5 x 8
Kitchen
- Area: 117
- Dimensions: 9 x 13
Living room
- Area: 529
- Dimensions: 23 x 23
Heating
- Central, Forced Air, Natural Gas
Cooling
- Central Air
Appliances
- Included: Range, Dishwasher, Microwave, Refrigerator, Washer, Dryer
- Laundry: In Unit
Features
- Flooring: Wood, Vinyl
- Has basement: No
- Has fireplace: No
- Common walls with other units/homes: Corner
Interior area
- Total structure area: 1,286
- Total interior livable area: 1,286 sqft
- Finished area above ground: 1,286
Property
Parking
- Total spaces: 2
- Parking features: Under, Garage Door Opener, Assigned, Off Street, Common, Guest, Paved
- Attached garage spaces: 1
- Uncovered spaces: 1
Accessibility
- Accessibility features: Accessible Entrance
Features
- Entry location: Unit Placement(Garden)
- Patio & porch: Deck - Wood, Covered
- Exterior features: Deck - Wood, Covered Patio/Deck
Details
- Parcel number: DRAC M:32 B:245 L:4210,3510276
- Zoning: Res
Construction
Type & style
- Home type: Condo
- Property subtype: Condominium
Materials
- Frame, Brick, Stone
- Roof: Shingle
Condition
- Year built: 1989
Utilities & green energy
- Sewer: Public Sewer
- Water: Public
- Utilities for property: for Gas Range
Community & HOA
Community
- Features: Public Transportation, Shopping, Park, Walk/Jog Trails, Stable(s), Golf, Medical Facility, Conservation Area, House of Worship, Private School, Public School, University, Adult Community
- Security: Intercom
- Senior community: Yes
- Subdivision: Dallas Park
HOA
- Amenities included: Elevator(s)
- Services included: Water, Sewer, Insurance, Maintenance Structure, Maintenance Grounds, Snow Removal, Trash
- HOA fee: $365 monthly
Location
- Region: Dracut
Financial & listing details
- Price per square foot: $280/sqft
- Tax assessed value: $321,800
- Annual tax amount: $3,257
- Date on market: 10/21/2026
Estimated market value
$357,700
$340,000 - $376,000
$2,731/mo
Price history
| Date | Event | Price |
|---|---|---|
| 10/21/2026 | Listed for sale | $360,000+37.4%$280/sqft |
Source: MLS PIN #73593460 Report a problem | ||
| 7/21/2020 | Sold | $262,000+2.7%$204/sqft |
Source: Public Record Report a problem | ||
| 6/11/2020 | Pending sale | $255,000$198/sqft |
Source: Keller Williams Realty - Merrimack #72669879 Report a problem | ||
| 6/8/2020 | Listed for sale | $255,000+56.9%$198/sqft |
Source: Keller Williams Realty - Merrimack #72669879 Report a problem | ||
| 3/14/2014 | Sold | $162,500-1.5%$126/sqft |
Source: Public Record Report a problem | ||
| 1/17/2014 | Listed for sale | $164,900+109.7%$128/sqft |
Source: Century 21 G. J. Brown R. E. #71623769 Report a problem | ||
| 5/26/1995 | Sold | $78,650$61/sqft |
Source: Public Record Report a problem | ||
Public tax history
| Year | Property taxes | Tax assessment |
|---|---|---|
| 2025 | $3,257 +8.7% | $321,800 +12.2% |
| 2024 | $2,996 +6.7% | $286,700 +18.2% |
| 2023 | $2,809 -9.3% | $242,600 -3.8% |
| 2022 | $3,098 +2% | $252,100 +8% |
| 2021 | $3,037 +4% | $233,400 +6.7% |
| 2020 | $2,920 +10.4% | $218,700 +13.7% |
| 2019 | $2,644 +2% | $192,300 +4.9% |
| 2017 | $2,592 +12% | $183,300 +17.5% |
| 2016 | $2,315 +4.3% | $156,000 +5% |
| 2015 | $2,219 -1.3% | $148,600 -4.3% |
| 2014 | $2,249 +5.1% | $155,200 |
| 2013 | $2,140 -4% | $155,200 -10% |
| 2012 | $2,229 -3.2% | $172,400 -5% |
| 2011 | $2,302 -3.7% | $181,400 -10.4% |
| 2010 | $2,390 +2.4% | $202,400 -5.8% |
| 2009 | $2,334 +10.9% | $214,900 +7.7% |
| 2008 | $2,105 +0.4% | $199,500 -7.7% |
| 2007 | $2,096 | $216,100 |
Find assessor info on the county website
Monthly payment
Est. payment
Payment breakdown
Explore the cost of this home by adjusting the details. Changes won't be saved.Climate risks
Neighborhood: 01826
Nearby schools
Schools provided by the listing agent
- Elementary: Brookside Elementary
- Middle: Justus C. Richardson
- High: Dracut Senior High School
Source: MLS PIN. This data may not be complete. We recommend contacting the local school district to confirm school assignments for this home.


Similar homes
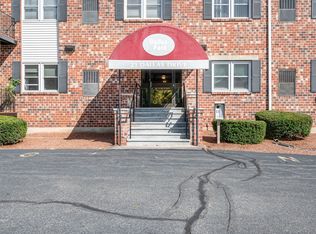
- $369,9002 bd2 ba1.2k sqftDallas Park Condominiums, Dracut, MA 01826For Sale
 MLS ID #73589584, Jim Dolliver, Re/Max Innovative Properties. MLS PIN
- $339,0002 bd2 ba1k sqftCurtis Hill, Tyngsboro, MA 01879For Sale
 MLS ID #73592773, Ruth Berube-Leach, Keller Williams Realty-Merrimack. MLS PIN
- $529,9003 bd2 ba1.3k sqft60 Frances St, Dracut, MA 01826For Sale
 MLS ID #73592261, John Tinger, LAER Realty Partners. MLS PIN
- $380,0002 bd1 ba1.3k sqftStevens Street Condominiums, Lowell, MA 01851For Sale
 MLS ID #73587478, Molly Cottle, Realty One Group Next Level. MLS PIN
